
Chris Gettys
EXP Realty LLC Mooresville
(828) 523-8674
144 Total Sales
1 in Gamewell
$115,000 Price
Estimated Value: $238,552
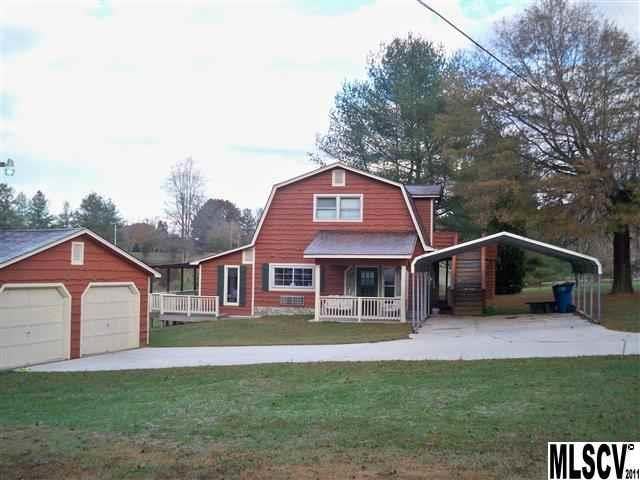
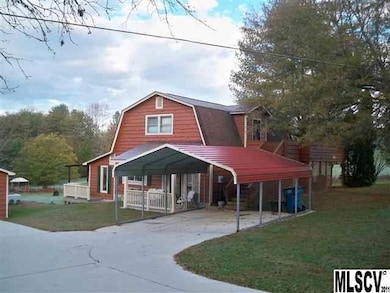
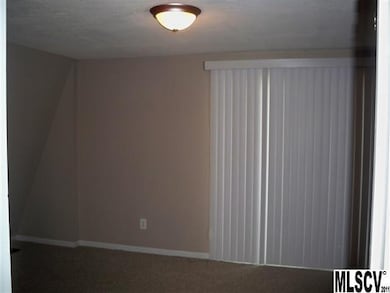
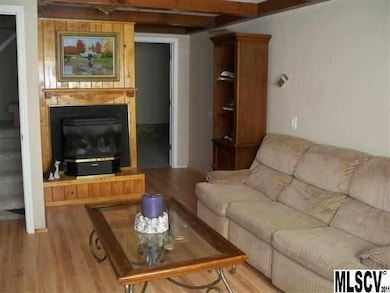
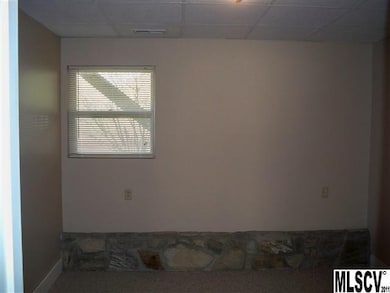
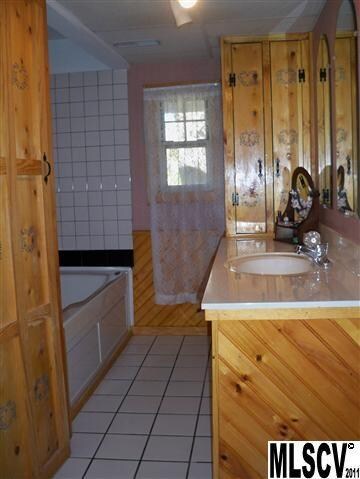
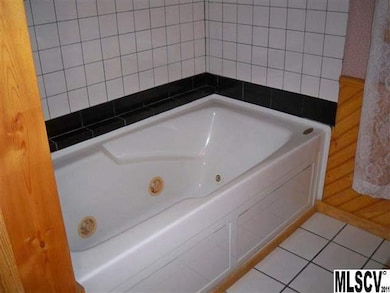
3 bed/2 bath home with a detached double garage, double detached carport, extensive decking and covered porch. Main upper level has master bedroom suite/living room and kitchen. Downstairs there is a den, two bedrooms and full bath. Newer roof.There is a septic easement for property next door and the water meter is shared
Last Agent to Sell the Property
Realty Executives of Hickory License #62891 Listed on: 10/22/2012
Last Buyer's Agent
Leslie Cooper
Homes 4 You License #227129
We collect this data history from publicly available records. To have your information removed, we recommend requesting removal directly through your county’s website.
Chris Gettys
EXP Realty LLC Mooresville
(828) 523-8674
144 Total Sales
1 in Gamewell
$115,000 Price
Nicole Kahlig
Milemma Realty, LLC
(980) 550-5336
36 Total Sales
1 in Gamewell
$297,500 Price
Chris Curtis
Western Piedmont Real Estate, LLC
(828) 624-3491
21 Total Sales
1 in Gamewell
$127,500 Price
Kelsie Blevins
Realty Executives of Hickory
(828) 795-2496
119 Total Sales
2 in Gamewell
$269K - $270K Price Range
Brett Metcalf
EXP Realty LLC
(770) 214-4306
60 Total Sales
2 in Gamewell
$49K - $90K Price Range
Dawn Kilby
Realty Executives of Hickory
(828) 523-8738
136 Total Sales
1 in Gamewell
$225,400 Price
We collect this data history from publicly available records. To have your information removed, we recommend requesting removal directly through your county’s website.
| Date | Buyer | Sale Price | Title Company |
|---|---|---|---|
| -- | -- | ||
| $54,000 | -- |
We collect this data history from publicly available records. To have your information removed, we recommend requesting removal directly through your county’s website.
| Date | Status | Borrower | Loan Amount |
|---|---|---|---|
| Open | $248,000 | ||
| Closed | $190,000 | ||
| Closed | $150,205 | ||
| Closed | $148,000 | ||
| Closed | $93,732 | ||
| Closed | $93,732 | ||
| Previous Owner | $6,000 |
We collect this data history from publicly available records. To have your information removed, we recommend requesting removal directly through your county’s website.
| Date | Event | Price | List to Sale | Price per Sq Ft |
|---|---|---|---|---|
| 08/30/2013 08/30/13 | Sold | $86,500 | -18.3% | $57 / Sq Ft |
| 07/23/2013 07/23/13 | Pending | -- | -- | -- |
| 10/22/2012 10/22/12 | For Sale | $105,900 | -- | $70 / Sq Ft |
We collect this data history from publicly available records. To have your information removed, we recommend requesting removal directly through your county’s website.
| Year | Tax Paid | Tax Assessment Tax Assessment Total Assessment is a certain percentage of the fair market value that is determined by local assessors to be the total taxable value of land and additions on the property. | Land | Improvement |
|---|---|---|---|---|
| 2026 | $792 | $167,600 | $8,900 | $158,700 |
| 2025 | $1,297 | $167,600 | $8,900 | $158,700 |
| 2024 | $7 | $84,500 | $7,700 | $76,800 |
| 2023 | $631 | $84,500 | $7,700 | $76,800 |
| 2022 | $619 | $84,500 | $7,700 | $76,800 |
| 2021 | $619 | $84,500 | $7,700 | $76,800 |
| 2020 | $599 | $80,100 | $7,700 | $72,400 |
| 2019 | $599 | $80,100 | $7,700 | $72,400 |
| 2018 | $569 | $75,800 | $0 | $0 |
| 2017 | $569 | $75,800 | $0 | $0 |
| 2016 | $567 | $75,800 | $0 | $0 |
| 2015 | $539 | $75,800 | $0 | $0 |
| 2014 | $539 | $75,800 | $0 | $0 |
G
Seller's Agent in 2013
Glenda Wilson
Realty Executives
(828) 313-7118
80 Total Sales
L
Buyer's Agent in 2013
Leslie Cooper
Homes 4 You
Source: Canopy MLS
MLS Number: CAR9567018
APN: 06255-1-33
Disclaimer: Certain information contained herein is derived from information provided by parties other than Homes.com. All information provided is deemed reliable, but is not guaranteed to be accurate and should be independently verified.
All data is obtained from various sources and may not have been verified by broker or MLS GRID. Supplied Open House Information is subject to change without notice. All information should be independently reviewed and verified for accuracy. Properties may or may not be listed by the office/agent presenting the information. Some IDX listings have been excluded from this website.
Based on information submitted to the MLS GRID
Listings courtesy of Canopy MLS as distributed by MLS GRID
Ask me questions while you tour the home.