
Deborah Brackett
Hearth & Key Realty
(207) 803-5243
54 Total Sales
7 in Pittston
$55K - $287K Price Range
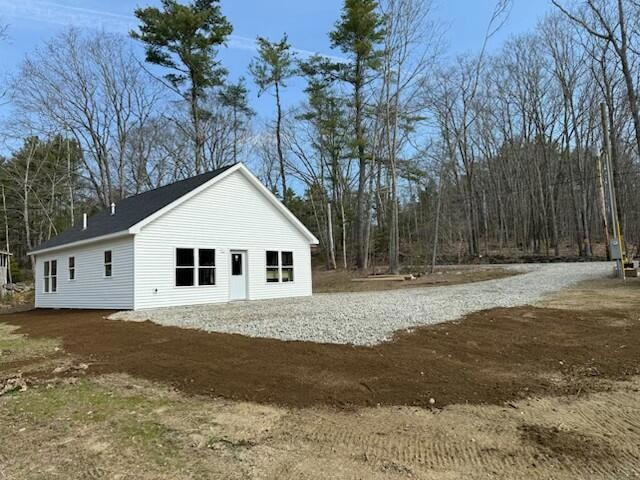


Welcome to this newly built, energy-efficient Ranch nestled on 2.01 acres of peaceful countryside in Pittston! With 896 sq. ft. of thoughtfully designed space, this gem boasts 2-bedroom, 1-bathroom and is perfect for those seeking comfort, privacy, and affordability. The open-concept layout makes the most of every square foot, offering a cozy atmosphere with a modern touch. Enjoy the benefits of brand-new construction, including energy-efficient features that help keep utility costs low while being kind to the environment. The home boasts bright, inviting spaces and is ready for you to move in and make it your own. With over two acres of land, you'll have plenty of room for outdoor activities, gardening, or simply enjoying the serene rural surroundings. This home offers a perfect blend of comfort and space, making it ideal for first-time buyers, downsizers, or anyone seeking a peaceful retreat.
Deborah Brackett
Hearth & Key Realty
(207) 803-5243
54 Total Sales
7 in Pittston
$55K - $287K Price Range
Shane Patrick
Whitetail Property Real Estate, LLC
(866) 923-1793
38 Total Sales
1 in Pittston
$30,000 Price
Craig Garrett
Tim Dunham Realty
(207) 687-1055
80 Total Sales
1 in Pittston
$45,000 Price
Shirley Wright
NextHome Experience
(207) 820-0713
46 Total Sales
1 in Pittston
$10,000 Price
Tim Dunham
Tim Dunham Realty
(207) 417-4408
379 Total Sales
2 in Pittston
$189K - $205K Price Range
Katie McAllister
McAllister Real Estate
(207) 495-7926
114 Total Sales
4 in Pittston
$45K - $416K Price Range
We collect this data history from publicly available records. To have your information removed, we recommend requesting removal directly through your county’s website.
| Date | Event | Price | List to Sale | Price per Sq Ft |
|---|---|---|---|---|
| 07/16/2025 07/16/25 | Sold | $305,000 | -6.2% | $340 / Sq Ft |
| 07/01/2025 07/01/25 | For Sale | $325,000 | 0.0% | $363 / Sq Ft |
| 05/10/2025 05/10/25 | Pending | -- | -- | -- |
| 05/09/2025 05/09/25 | Pending | -- | -- | -- |
| 02/20/2025 02/20/25 | For Sale | $325,000 | -- | $363 / Sq Ft |
Seller's Agent in 2025
Julian Harwood
LAER
(207) 620-8212
167 Total Sales
Buyer's Agent in 2025
Kimberly Granholm
LAER
(207) 441-3513
41 Total Sales
Source: Maine Listings
MLS Number: 1614695
Disclaimer: Certain information contained herein is derived from information provided by parties other than Homes.com. All information provided is deemed reliable, but is not guaranteed to be accurate and should be independently verified.
Listing data is derived in whole or in part from Maine Real Estate Information System, Inc. (d/b/a Maine Listings) and is for consumers' personal, noncommercial use only. Dimensions are approximate and not guaranteed. All data should be independently verified.
© 2026 Maine Real Estate Information System, Inc. All Rights Reserved. Equal Housing Opportunity.
Homes.com, LLC, 17600 Laguna Canyon Rd Irvine, CA 92618 (888)-952-6393

Ask me questions while you tour the home.