
Kristin Thomas
Reynolds Realty LLC
(678) 310-2213
245 Total Sales
4 in Auburn
$250K - $315K Price Range
Estimated Value: $270,000 - $319,000
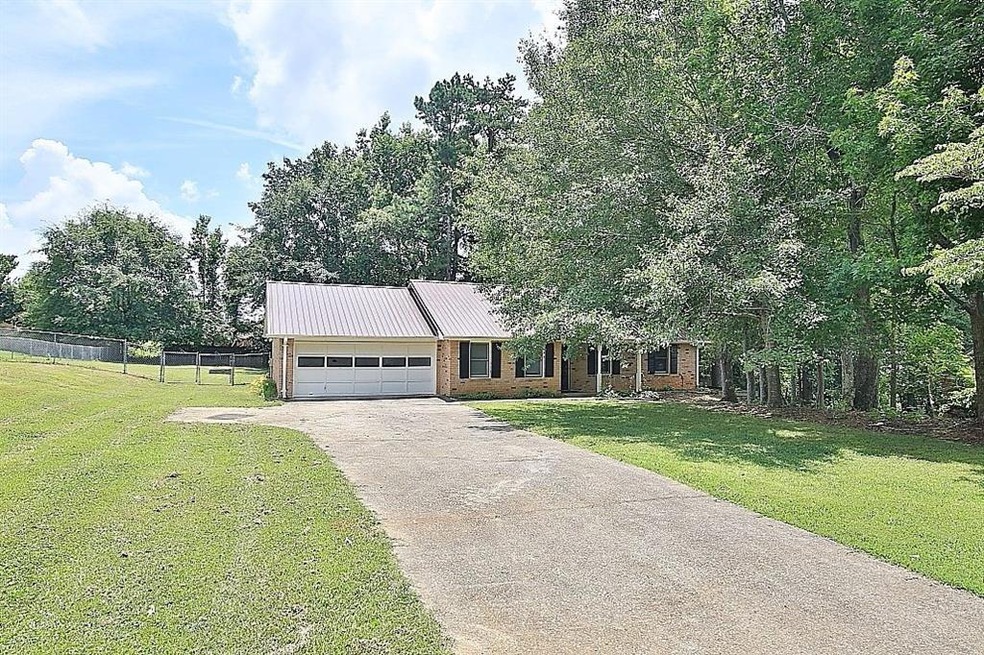
Hard to find 4 sided brick ranch! Enjoy low utility and low maintenance! Great room with fireplace, split bedroom plan and large country kitchen with tons of cabinets and pantry. Over-sized two car garage with walk-in storage closet as well as attic access. Large fenced back yard and no community restrictions. Super easy commute to 316!
Last Agent to Sell the Property
Angelia Lauster
Principle Properties, Inc. License #170939 Listed on: 02/02/2024
We collect this data history from publicly available records. To have your information removed, we recommend requesting removal directly through your county’s website.
Kristin Thomas
Reynolds Realty LLC
(678) 310-2213
245 Total Sales
4 in Auburn
$250K - $315K Price Range
Shannon Marciano
Marciano & Company Real Estate
(770) 525-5641
113 Total Sales
1 in Auburn
$364,000 Price
Anica Pernes
Virtual Properties Realty.com
(706) 605-3474
83 Total Sales
4 in Auburn
$200K - $260K Price Range
Daniel Peret
EXP Realty, LLC.
(877) 760-3401
147 Total Sales
4 in Auburn
$84K - $615K Price Range
Summer Berg
Keller Williams Realty Atlanta Partners
(855) 717-1476
157 Total Sales
2 in Auburn
$349,000 Price Range
Dallas Snoderly
Keller Williams Realty Chattahoochee North, LLC
(833) 309-7150
109 Total Sales
4 in Auburn
$145K - $200K Price Range
We collect this data history from publicly available records. To have your information removed, we recommend requesting removal directly through your county’s website.
| Date | Buyer | Sale Price | Title Company |
|---|---|---|---|
| $302,000 | -- | ||
| Lauster Angelia | -- | -- | |
| A Thyme Lapse Llc | -- | -- | |
| Lauster Angeliae T | -- | -- | |
| Lauster Angelia T | $114,900 | -- | |
| Reiver Shane Laurie | $72,500 | -- | |
| Ohler Luke A | $69,000 | -- |
We collect this data history from publicly available records. To have your information removed, we recommend requesting removal directly through your county’s website.
| Date | Status | Borrower | Loan Amount |
|---|---|---|---|
| Open | $291,650 | ||
| Previous Owner | Lauster Angelia T | $83,014 | |
| Previous Owner | Reiver Shane M | $82,000 | |
| Previous Owner | Reiver Shane M | $15,000 |
We collect this data history from publicly available records. To have your information removed, we recommend requesting removal directly through your county’s website.
| Date | Event | Price | List to Sale | Price per Sq Ft |
|---|---|---|---|---|
| 04/11/2024 04/11/24 | Sold | $302,000 | -4.1% | $213 / Sq Ft |
| 03/19/2024 03/19/24 | Pending | -- | -- | -- |
| 02/25/2024 02/25/24 | Price Changed | $314,900 | -1.6% | $222 / Sq Ft |
| 02/16/2024 02/16/24 | Price Changed | $319,900 | -1.5% | $226 / Sq Ft |
| 02/14/2024 02/14/24 | Price Changed | $324,900 | -1.5% | $229 / Sq Ft |
| 02/02/2024 02/02/24 | Price Changed | $329,900 | 0.0% | $233 / Sq Ft |
| 02/02/2024 02/02/24 | For Sale | $329,900 | 0.0% | $233 / Sq Ft |
| 03/02/2012 03/02/12 | Rented | $925 | 0.0% | -- |
| 02/01/2012 02/01/12 | Under Contract | -- | -- | -- |
| 01/16/2012 01/16/12 | For Rent | $925 | -- | -- |
We collect this data history from publicly available records. To have your information removed, we recommend requesting removal directly through your county’s website.
| Year | Tax Paid | Tax Assessment Tax Assessment Total Assessment is a certain percentage of the fair market value that is determined by local assessors to be the total taxable value of land and additions on the property. | Land | Improvement |
|---|---|---|---|---|
| 2025 | $2,516 | $83,273 | $24,000 | $59,273 |
| 2024 | $2,078 | $67,686 | $17,600 | $50,086 |
| 2023 | $2,335 | $67,686 | $17,600 | $50,086 |
| 2022 | $1,678 | $56,750 | $17,600 | $39,150 |
| 2021 | $1,620 | $51,150 | $12,000 | $39,150 |
| 2020 | $1,630 | $51,150 | $12,000 | $39,150 |
| 2019 | $1,655 | $51,150 | $12,000 | $39,150 |
| 2018 | $1,394 | $43,189 | $10,000 | $33,189 |
| 2017 | $218 | $38,058 | $8,800 | $29,258 |
| 2016 | $1,176 | $36,382 | $11,600 | $24,782 |
| 2015 | $1,188 | $36,716 | $11,600 | $25,116 |
| 2014 | $995 | $31,722 | $6,272 | $25,450 |
| 2013 | -- | $30,900 | $6,272 | $24,628 |
AL
Seller's Agent in 2024
Angelia Lauster
Principle Properties, Inc.
Buyer's Agent in 2024
Thrisha Martin
Maximum One Executive Realtors
(404) 375-7111
45 Total Sales
Source: First Multiple Listing Service (FMLS)
MLS Number: 7330412
APN: AU12-047
Listings identified with the FMLS IDX logo come from FMLS and are held by brokerage firms other than the owner of this website. The listing brokerage is identified in any listing details. Information is deemed reliable but is not guaranteed. If you believe any FMLS listing contains material that infringes your copyrighted work please visit www.fmls.com/dmca to review our DMCA policy and learn how to submit a takedown request. © 2026 First Multiple Listing Service, Inc.
Disclaimer: Certain information contained herein is derived from information provided by parties other than Homes.com. All information provided is deemed reliable, but is not guaranteed to be accurate and should be independently verified.
Ask me questions while you tour the home.