
Robert Rodriguez
Weichert Realtors, Roxbury
(862) 325-2842
16 Total Sales
2 in Paramus
$1,120,000 Price Range
Estimated Value: $973,000 - $1,131,000
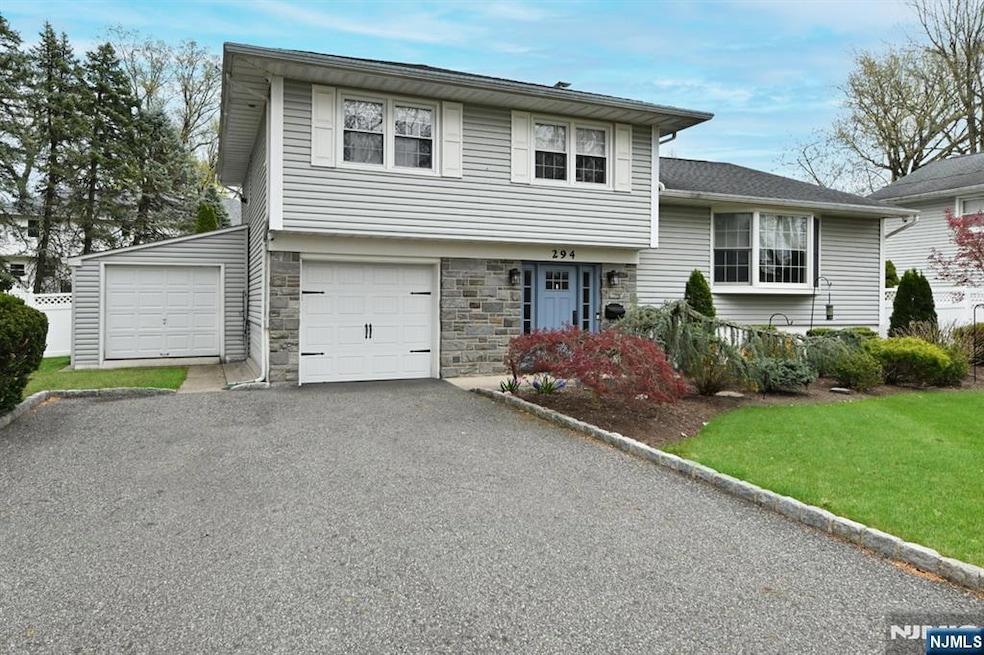
You will want nothing further after viewing this gorgeous 3-4 BR 2 full bth Sugar Maple S/L than to be the lucky new owner. Completely renovated with stellar design, attention to detail & top quality appointments, it's easy to fall in love with every inch of this home. The entrance foyer welcomes you to the newly updated Family Rm w/gas FPL, & equally beautiful new full bath and Sliders to paver patio. Formal living & dining rooms w/crown moldings. Beautiful, open concept MEIK w/granite counters, pendant lights & sgd to large deck. 3 spacious Bedrooms. Updated dual entry bathroom adjoins hallway & Primary BR access. Large, finished basement with potential 4th guest BR/work from home area, gym, 2nd family room, laundry & utilities. New C/A/C condensor & compressor, August 23. Updated roof, windows, siding, tile & hardwood floors & more. 1 car attached garage w/interior access. Bonus attached Shed is 14'9x11'8 offers large additional storage space for a perfect home gym, gaming room, etc. Oversized paver patio & deck. Whole house generator is included. New chimney liner, Front bay window in LR & thermostatically controlled attic fan Oversized yard is spacious on the cul-de-sac. Dead-end location. Close to schools, including elementary, multiple houses of worship, the New Valley Hospital, shopping, highways & more Home has no known issues but is to be sold in as-is condition, including driveway, deck & patio Bonus items included: wall TV in kitchen, MEIK stools,
We collect this data history from publicly available records. To have your information removed, we recommend requesting removal directly through your county’s website.
Robert Rodriguez
Weichert Realtors, Roxbury
(862) 325-2842
16 Total Sales
2 in Paramus
$1,120,000 Price Range
Audra Fontanella
Keller Williams Town Life
(551) 345-5060
60 Total Sales
4 in Paramus
$1.3M - $2.1M Price Range
Maria Rini
RE/MAX Properties-Saddle River
(973) 842-4798
112 Total Sales
6 in Paramus
$525K - $835K Price Range
Susan Greenbaum
Keller Williams Village Square Realty
(551) 295-7783
25 Total Sales
2 in Paramus
$1.4M - $1.6M Price Range
Noemi Morales Barile
Coldwell Banker Realty
(845) 682-5265
80 Total Sales
1 in Paramus
$635,000 Price
Johnny Rojas
Century 21 JR Gold Team Realty, LLC
(551) 345-5427
80 Total Sales
1 in Paramus
$799,000 Price
We collect this data history from publicly available records. To have your information removed, we recommend requesting removal directly through your county’s website.
| Date | Buyer | Sale Price | Title Company |
|---|---|---|---|
| $980,000 | Westcor Land Title | ||
| Melillo Anthony L | -- | -- | |
| Clark Michael | $540,000 | Chicago Title Insurance Comp | |
| Smith Francis M | $379,000 | -- |
We collect this data history from publicly available records. To have your information removed, we recommend requesting removal directly through your county’s website.
| Date | Status | Borrower | Loan Amount |
|---|---|---|---|
| Open | $772,000 | ||
| Closed | Diluca Joseph | $776,000 | |
| Closed | Diluca Joseph | $776,000 |
We collect this data history from publicly available records. To have your information removed, we recommend requesting removal directly through your county’s website.
| Date | Event | Price | List to Sale | Price per Sq Ft | Prior Sale |
|---|---|---|---|---|---|
| 06/16/2025 06/16/25 | Sold | $980,000 | +9.0% | $554 / Sq Ft | |
| 05/20/2025 05/20/25 | Pending | -- | -- | -- | |
| 05/13/2025 05/13/25 | For Sale | $899,000 | +66.5% | $508 / Sq Ft | |
| 03/29/2012 03/29/12 | Sold | $540,000 | -- | $305 / Sq Ft | View Prior Sale |
We collect this data history from publicly available records. To have your information removed, we recommend requesting removal directly through your county’s website.
| Year | Tax Paid | Tax Assessment Tax Assessment Total Assessment is a certain percentage of the fair market value that is determined by local assessors to be the total taxable value of land and additions on the property. | Land | Improvement |
|---|---|---|---|---|
| 2026 | $12,325 | $892,100 | $458,100 | $434,000 |
| 2025 | $11,573 | $822,200 | $416,800 | $405,400 |
| 2024 | $11,235 | $764,400 | $379,200 | $385,200 |
| 2023 | $10,650 | $732,400 | $361,700 | $370,700 |
| 2022 | $10,650 | $686,200 | $337,900 | $348,300 |
| 2021 | $10,342 | $625,300 | $305,400 | $319,900 |
| 2020 | $9,814 | $615,300 | $300,400 | $314,900 |
| 2019 | $9,360 | $504,300 | $283,700 | $220,600 |
| 2018 | $9,244 | $504,300 | $283,700 | $220,600 |
| 2017 | $9,082 | $504,300 | $283,700 | $220,600 |
| 2016 | $8,835 | $504,300 | $283,700 | $220,600 |
| 2015 | $8,745 | $504,300 | $283,700 | $220,600 |
| 2014 | $8,669 | $504,300 | $283,700 | $220,600 |
Seller's Agent in 2025
Jeana Cowie
RE/MAX
(201) 982-2200
108 Total Sales
DM
Buyer's Agent in 2025
Donna Marie Marabello
Terrie O'Connor Realtors-Saddle River
(201) 410-7687
16 Total Sales
Source: New Jersey MLS
MLS Number: 25015972
APN: 46-03701-0000-00023
Disclaimer: Certain information contained herein is derived from information provided by parties other than Homes.com. All information provided is deemed reliable, but is not guaranteed to be accurate and should be independently verified.
The data relating to the real estate for sale on this web site comes in part from the Internet Data Exchange Program of the NJMLS. Real estate listings held by brokerage firms other than Ten-X are marked with the Internet Data Exchange logo and information about them includes the name of the listing brokers. Some properties listed with the participating brokers do not appear on this website at the request of the seller. Listings of brokers that do not participate in Internet Data Exchange do not appear on this website.
All information deemed reliable but not guaranteed. Source: New Jersey Multiple Listing, Inc.
© 2026 New Jersey Multiple Listing Service Inc. All rights reserved.
Ask me questions while you tour the home.