
Mahmoud Chitsazan
REMAX Real Estate Results
(479) 341-5621
57 Total Sales
5 in Farmington
$304K - $331K Price Range
Estimated Value: $421,000 - $472,000
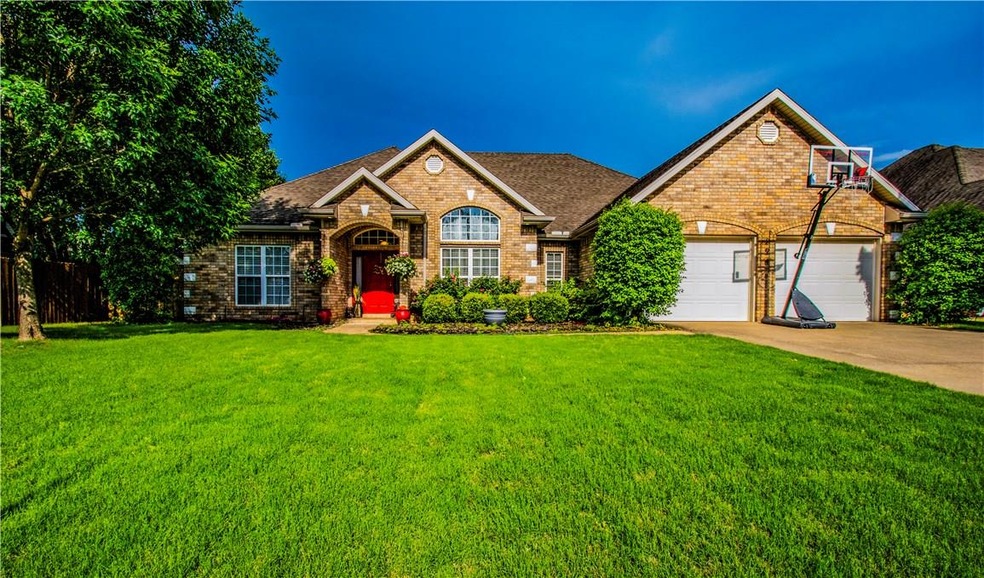
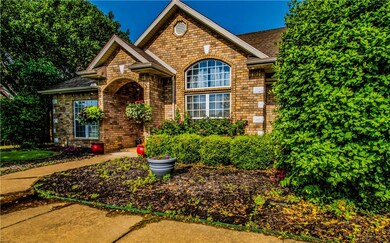
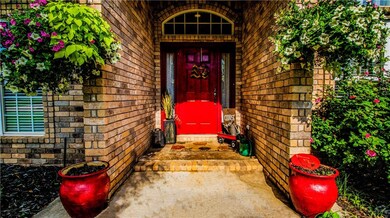
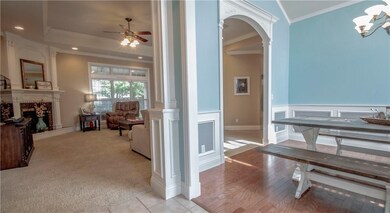
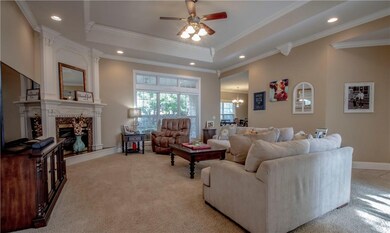
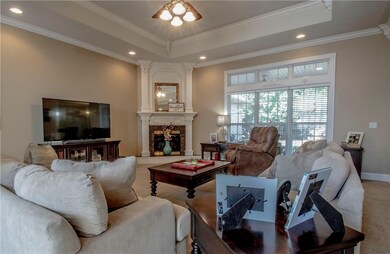
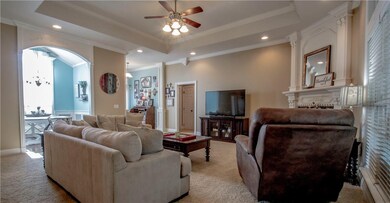
This home offers granite countertops, a lot of big windows, very open split floor plan, crown molding in every room, stainless steel appliances, Jack & Jill bath, Instant hot water, sprinkler system, wired for security system, central vac, landscaping, covered back patio, seperate entry garage doors, corner gas log fireplace, cul-de-sac street, walking distance to Baseball Complex and new high school.
Last Agent to Sell the Property
Sara Mitchell
Legend Realty Inc License #SA00080301 Listed on: 05/21/2018
We collect this data history from publicly available records. To have your information removed, we recommend requesting removal directly through your county’s website.
Mahmoud Chitsazan
REMAX Real Estate Results
(479) 341-5621
57 Total Sales
5 in Farmington
$304K - $331K Price Range
JoAnn Tice
Coldwell Banker Harris McHaney & Faucette -Fayette
(870) 409-0032
70 Total Sales
1 in Farmington
$420,000 Price
Daphne Vought
Keller Williams Market Pro Realty Branch Office
(479) 337-7609
55 Total Sales
2 in Farmington
$326K - $408K Price Range
Adam Flemming
Keller Williams Market Pro Realty
(479) 888-8131
42 Total Sales
1 in Farmington
$389,000 Price
Lauren Lowery
Lindsey & Associates Inc
(479) 244-2363
40 Total Sales
5 in Farmington
$240K - $315K Price Range
Ellen Mitchell
Collier & Associates
(479) 337-7502
71 Total Sales
1 in Farmington
$325,000 Price
We collect this data history from publicly available records. To have your information removed, we recommend requesting removal directly through your county’s website.
| Date | Buyer | Sale Price | Title Company |
|---|---|---|---|
| -- | None Available | ||
| Davis Shannon G | -- | None Available | |
| Davis Shannon | $246,000 | Pci Advance Title | |
| Eaton Kale W | $221,000 | Waco Title Company | |
| Haury Avon D | $255,000 | Landtrust Title & Closing In | |
| Hagood Steven M | $228,000 | Landtrust Title & Closing |
We collect this data history from publicly available records. To have your information removed, we recommend requesting removal directly through your county’s website.
| Date | Status | Borrower | Loan Amount |
|---|---|---|---|
| Open | $80,000 | ||
| Previous Owner | Davis Shannon | $236,000 | |
| Previous Owner | Davis Shannon | $233,700 | |
| Previous Owner | Davis Shannon | $233,700 | |
| Previous Owner | Eaton Kale W | $210,000 | |
| Previous Owner | Haury Avon D | $187,200 | |
| Previous Owner | Haury Avon D | $200,000 | |
| Previous Owner | Hagood Steven M | $305,000 | |
| Previous Owner | Hagood Steven M | $138,000 |
We collect this data history from publicly available records. To have your information removed, we recommend requesting removal directly through your county’s website.
| Date | Event | Price | List to Sale | Price per Sq Ft | Prior Sale |
|---|---|---|---|---|---|
| 08/02/2018 08/02/18 | Sold | $246,000 | -12.1% | $104 / Sq Ft | |
| 07/03/2018 07/03/18 | Pending | -- | -- | -- | |
| 05/21/2018 05/21/18 | For Sale | $279,900 | +26.7% | $118 / Sq Ft | |
| 06/04/2012 06/04/12 | Sold | $221,000 | -2.2% | $93 / Sq Ft | View Prior Sale |
| 05/05/2012 05/05/12 | Pending | -- | -- | -- | |
| 04/16/2012 04/16/12 | For Sale | $226,000 | -- | $95 / Sq Ft |
We collect this data history from publicly available records. To have your information removed, we recommend requesting removal directly through your county’s website.
| Year | Tax Paid | Tax Assessment Tax Assessment Total Assessment is a certain percentage of the fair market value that is determined by local assessors to be the total taxable value of land and additions on the property. | Land | Improvement |
|---|---|---|---|---|
| 2025 | $2,079 | $71,260 | $9,000 | $62,260 |
| 2024 | $2,088 | $71,260 | $9,000 | $62,260 |
| 2023 | $2,151 | $71,260 | $9,000 | $62,260 |
| 2022 | $2,078 | $45,770 | $9,000 | $36,770 |
| 2021 | $2,092 | $45,770 | $9,000 | $36,770 |
| 2020 | $2,064 | $45,770 | $9,000 | $36,770 |
| 2019 | $1,957 | $43,100 | $9,000 | $34,100 |
| 2018 | $1,982 | $43,100 | $9,000 | $34,100 |
| 2017 | $1,960 | $43,100 | $9,000 | $34,100 |
| 2016 | $1,960 | $43,100 | $9,000 | $34,100 |
| 2015 | $1,960 | $43,100 | $9,000 | $34,100 |
| 2014 | $1,922 | $42,390 | $9,000 | $33,390 |
SM
Seller's Agent in 2018
Sara Mitchell
Legend Realty Inc
Buyer's Agent in 2018
12 Stones NWA
Coldwell Banker Harris McHaney & Faucette-Rogers
(479) 225-5448
77 Total Sales
KR
Seller's Agent in 2012
Kenda Rogers
Keller Williams Market Pro Realty
(479) 718-2800
DL
Buyer's Agent in 2012
Doug Lossing
BRE Realty Group
Source: ArkansasOne MLS
MLS Number: 1080640
APN: 760-02549-000
Disclaimer: Certain information contained herein is derived from information provided by parties other than Homes.com. All information provided is deemed reliable, but is not guaranteed to be accurate and should be independently verified.
IDX information is provided exclusively for personal, non-commercial use, and may not be used for any purpose other than to identify prospective properties consumers may be interested in purchasing. Information is deemed reliable but not guaranteed.
Ask me questions while you tour the home.