
Gary Seid
Keller Williams Marquee
(314) 582-2798
191 Total Sales
1 in Highland
$169,900 Price



Estimated Value: $153,000 - $249,000
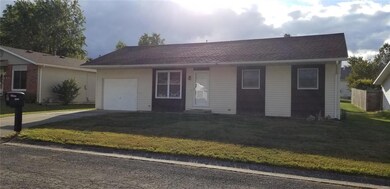
Why would you rent when you could own a home with an attached garage and large backyard? Adorable home with3 bedrooms, 2 baths and main floor laundry. Roof, Furnace, AC and Vinyl siding all replaced within the past 8-10 years. Hot water heater new in 2019.
Last Agent to Sell the Property
Equity Realty Group, LLC License #475128742 Listed on: 09/29/2020
We collect this data history from publicly available records. To have your information removed, we recommend requesting removal directly through your county’s website.
Gary Seid
Keller Williams Marquee
(314) 582-2798
191 Total Sales
1 in Highland
$169,900 Price
Matthew Cisler
Cisler & Associates Real Estate
(618) 556-3487
142 Total Sales
1 in Highland
$65,400 Price
Connie Winkeler
Coldwell Banker Brown Realtors
(618) 491-6232
56 Total Sales
20 in Highland
$108K - $375K Price Range
Tracy Bowker
Coldwell Banker Brown Realtors
(618) 228-3551
63 Total Sales
3 in Highland
$119K - $155K Price Range
Sarah Miller
Coldwell Banker Brown Realtors
(618) 356-3805
53 Total Sales
8 in Highland
$152K - $222K Price Range
Becky Leach
Cisler & Associates Real Estate
(618) 248-0716
133 Total Sales
6 in Highland
$115K - $285K Price Range
We collect this data history from publicly available records. To have your information removed, we recommend requesting removal directly through your county’s website.
| Date | Buyer | Sale Price | Title Company |
|---|---|---|---|
| $97,500 | Community Title | ||
| -- | None Available | ||
| -- | None Available |
We collect this data history from publicly available records. To have your information removed, we recommend requesting removal directly through your county’s website.
| Date | Status | Borrower | Loan Amount |
|---|---|---|---|
| Open | $47,500 |
We collect this data history from publicly available records. To have your information removed, we recommend requesting removal directly through your county’s website.
| Date | Event | Price | List to Sale | Price per Sq Ft |
|---|---|---|---|---|
| 11/25/2020 11/25/20 | Sold | $97,500 | -2.4% | $104 / Sq Ft |
| 11/25/2020 11/25/20 | Pending | -- | -- | -- |
| 09/29/2020 09/29/20 | For Sale | $99,900 | -- | $107 / Sq Ft |
We collect this data history from publicly available records. To have your information removed, we recommend requesting removal directly through your county’s website.
| Year | Tax Paid | Tax Assessment Tax Assessment Total Assessment is a certain percentage of the fair market value that is determined by local assessors to be the total taxable value of land and additions on the property. | Land | Improvement |
|---|---|---|---|---|
| 2025 | $2,743 | $46,050 | $7,780 | $38,270 |
| 2024 | $2,743 | $43,410 | $7,330 | $36,080 |
| 2023 | $2,743 | $39,310 | $6,640 | $32,670 |
| 2022 | $2,743 | $36,290 | $6,130 | $30,160 |
| 2021 | $2,743 | $34,240 | $5,780 | $28,460 |
| 2020 | $2,743 | $33,180 | $5,600 | $27,580 |
| 2019 | $2,707 | $32,710 | $5,520 | $27,190 |
| 2018 | $2,695 | $30,860 | $5,210 | $25,650 |
| 2017 | $2,665 | $30,080 | $5,080 | $25,000 |
| 2016 | $2,610 | $30,080 | $5,080 | $25,000 |
| 2015 | $2,544 | $30,170 | $5,090 | $25,080 |
| 2014 | $2,544 | $30,170 | $5,090 | $25,080 |
| 2013 | $2,544 | $30,170 | $5,090 | $25,080 |
Seller's Agent in 2020
Rhonda Brendel
Equity Realty Group, LLC
(618) 526-0021
86 Total Sales
Buyer's Agent in 2020
Jo Woodward
RE/MAX
(618) 604-1984
47 Total Sales
Source: MARIS MLS
MLS Number: MIS20070989
APN: 01-2-24-08-12-201-055
Disclaimer: Certain information contained herein is derived from information provided by parties other than Homes.com. All information provided is deemed reliable, but is not guaranteed to be accurate and should be independently verified.
All data is obtained from various sources and may not have been verified by broker or MLS GRID. Supplied Open House Information is subject to change without notice. All information should be independently reviewed and verified for accuracy. Properties may or may not be listed by the office/agent presenting the information. Some IDX listings have been excluded from this website.
Listings courtesy of MARIS MLS as distributed by MLS GRID.
Based on information submitted to the MLS GRID
Ask me questions while you tour the home.