NOT LISTED FOR SALE

2941 E Cicero St Unit 101 Mesa, AZ 85213

The Groves Neighborhood

Estimated Value: $499,840 - $735,000

2 Beds
1.5 Baths
1,000 Sq Ft
$670/Sq Ft Est. Value

Highlights

  • Granite Countertops
  • No HOA
  • Outdoor Storage
  • Highland Elementary School Rated 9+
  • Covered Patio or Porch
  • Central Air

About This Home

As of July 2022

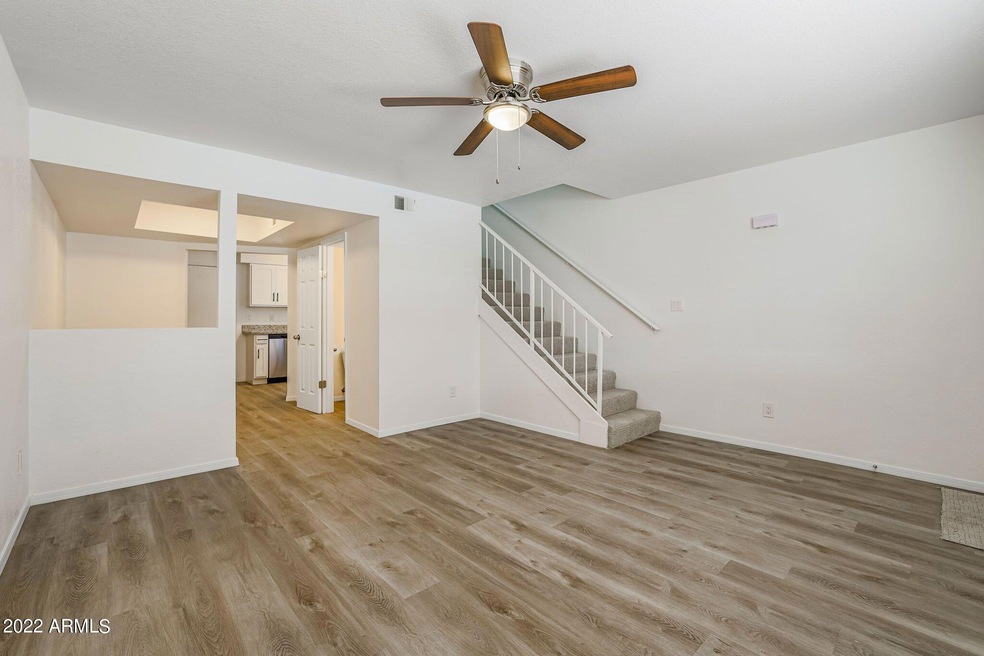
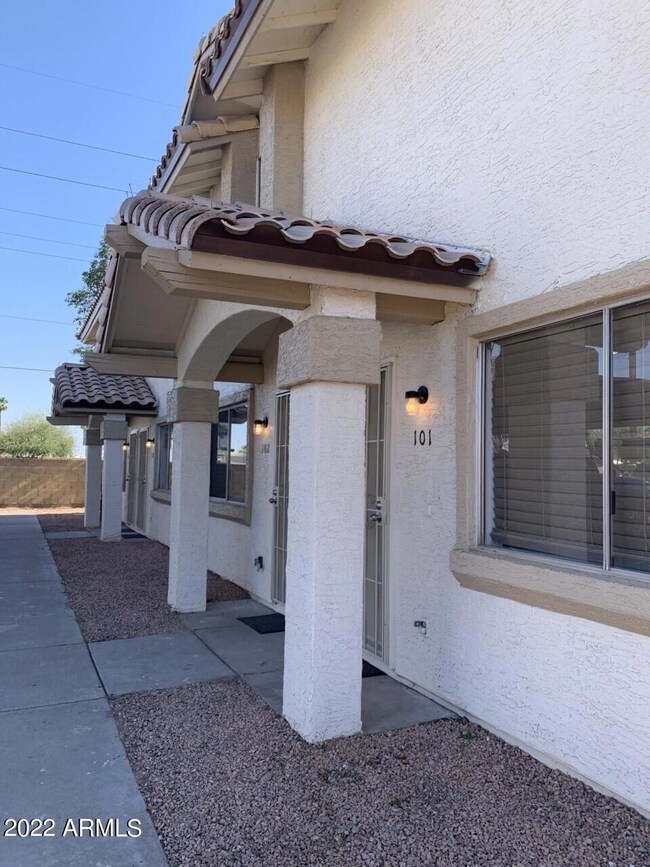
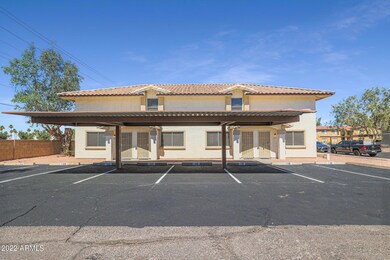
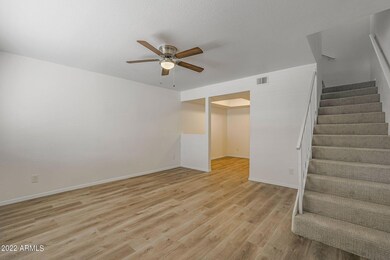
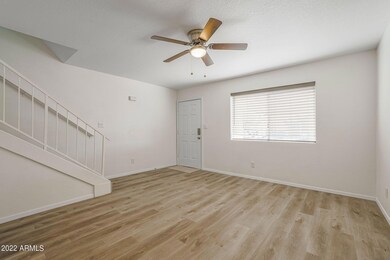
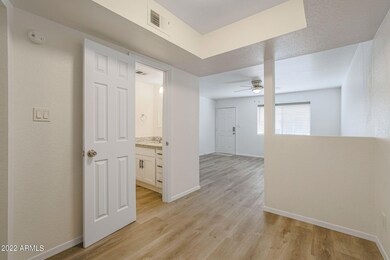
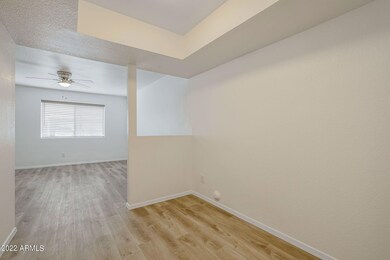
This is your chance to live in a beautiful townhome that was recently fully renovated. Inside you will find granite countertops, white shaker cabinets, luxury vinyl flooring throughout, carpet on the stairs, and in unit laundry. Keyless code locks on front door and a charming covered patio in the back with a storage closet. This unit comes with two off-street parking spots (1 covered spot /1 uncovered spot). Apply today and make this your home!

Last Agent to Rent the Property

Samantha Allen

Engel & Volkers Gilbert License #SA693297000 Listed on: 06/16/2022

Engel & Volkers Gilbert

Last Renter's Agent

Samantha Allen

Engel & Volkers Gilbert License #SA693297000 Listed on: 06/16/2022

Engel & Volkers Gilbert

Townhouse Details

Home Type

  • Townhome

Year Built

  • Built in 1987

Lot Details

  • 8,354 Sq Ft Lot
  • 1 Common Wall

Home Design

  • Wood Frame Construction
  • Tile Roof
  • Stucco

Interior Spaces

  • 1,000 Sq Ft Home
  • 2-Story Property
  • Ceiling Fan

Kitchen

  • Built-In Microwave
  • Granite Countertops

Flooring

  • Carpet
  • Vinyl

Bedrooms and Bathrooms

  • 2 Bedrooms
  • Primary Bathroom is a Full Bathroom
  • 1.5 Bathrooms

Laundry

  • Laundry in unit
  • Dryer
  • Washer

Parking

  • 2 Carport Spaces
  • Assigned Parking

Outdoor Features

  • Covered Patio or Porch
  • Outdoor Storage

Schools

  • Highland Elementary School
  • Poston Junior High School
  • Mountain View High School

Utilities

  • Central Air
  • Heating Available

Community Details

  • No Home Owners Association
  • University Villa East Subdivision

Listing and Financial Details

  • Property Available on 6/17/22
  • Rent includes pest control svc, garbage collection
  • 12-Month Minimum Lease Term
  • Tax Lot 17
  • Assessor Parcel Number 140-11-378

Townhouse Details

Home Type

Townhome

Year Built

Built in 1987

Lot Details

8,354 Sq Ft Lot

Rental Info

  • Rent Includes: Pest Control Svc, Garbage Collection
  • Available Date: 2022-06-17

Listing Details

  • Cross Street: University Dr & N Roca
  • Legal Info Range: 6E
  • Property Type: Residential Lease
  • Basement: N
  • Parking Spaces Slab Parking Spaces: 2.0
  • Parking Spaces Total Covered Spaces: 2.0
  • Separate Den Office Sep Den Office: N
  • Year Built: 1987
  • Non Assistive Animals: Lessor Approval
  • Rental Info Rental Tax Percent: 2.3
  • Lease Term Minimum Lease Term Months: 12
  • Property Sub Type: Townhouse
  • Horses: No
  • Lot Size Acres: 0.19
  • Subdivision Name: UNIVERSITY VILLA EAST
  • Property Attached Yn: Yes
  • ResoBuildingAreaSource: Owner
  • Cooling:Ceiling Fan(s): Yes
  • Laundry Features Inside: Yes
  • Construction:Wood Frame: Yes
  • Water Source City Water2: Yes
  • Special Features: None

Interior Features

  • Flooring: Carpet, Vinyl
  • Basement YN: No
  • Furnished: Unfurnished
  • Spa Features: None
  • Total Bedrooms: 2
  • Fireplace Features: No Fireplace
  • Fireplace: No
  • Interior Amenities: Full Bth Master Bdrm, Granite Counters
  • Living Area: 1000.0
  • Stories: 2
  • Kitchen Features:Built-in Microwave: Yes
  • Kitchen Features:Granite Countertops: Yes
  • Other Rooms:Family Room: Yes
  • Kitchen Features:Cook Top Elec: Yes
  • KitchenFeatures:Refrigerator: Yes

Exterior Features

  • Fencing: Block
  • Exterior Features: Storage
  • Lot Features: Gravel/Stone Front, Gravel/Stone Back
  • Pool Features: None
  • Pool Private: No
  • Disclosures: None
  • Common Walls: 1 Common Wall
  • Construction Type: Stucco, Wood Frame, Painted
  • Patio And Porch Features: Covered Patio(s)
  • Roof: Tile
  • Exterior Features:Covered Patio(s): Yes
  • Exterior Features:Storage: Yes

Garage/Parking

  • Total Covered Spaces: 2.0
  • Parking Features: Assigned
  • Attached Garage: No
  • Carport Spaces: 2.0
  • Open Parking Spaces: 2.0
  • Parking Features:Assigned Parking: Yes

Utilities

  • Cooling: Central Air, Ceiling Fan(s), Programmable Thmstat
  • Heating: Electric
  • Laundry Features: Dryer Included, Inside, Washer Included
  • Cooling Y N: Yes
  • Heating Yn: Yes
  • Water Source: City Water
  • Heating:Electric: Yes

Condo/Co-op/Association

  • Association: No
  • Pets Allowed: Lessor Approval

Schools

  • Elementary School: Highland Elementary School
  • High School: Mountain View High School
  • Junior High Dist: Mesa Unified District
  • Middle Or Junior School: Poston Junior High School

Lot Info

  • Lot Size Sq Ft: 8354.0
  • Parcel #: 140-11-378
  • ResoLotSizeUnits: SquareFeet

Building Info

  • Builder Name: Unknown

Tax Info

  • Tax Book Number: 140.00
  • Tax Lot: 17
  • Tax Map Number: 11.00

Ownership History

We collect this data history from publicly available records. To have your information removed, we recommend requesting removal directly through your county’s website.

Date Name Owned For Owner Type

Purchase Details

Closed on
Mar 6, 2023
Sold by
Bought by
Current Estimated Value
$670,460

Home Financials for this Owner

Home Financials are based on the most recent Mortgage that was taken out on this home.
Original Mortgage
$455,000
Interest Rate
0.0615%
Mortgage Type
New Conventional

Purchase Details

Closed on
Oct 17, 1996
Sold by
Bought by

Purchase Details

Closed on
Jan 17, 1995
Sold by
Bought by
Source: Public Records
Create a Home Valuation Report for This Property
The Home Valuation Report is an in-depth analysis detailing your home's value as well as a comparison with similar homes in the area

Home Values in the Area

Source: Public Records

Average Home Value in this Area


Source: Public Records

Purchase History

We collect this data history from publicly available records. To have your information removed, we recommend requesting removal directly through your county’s website.

Date Buyer Sale Price Title Company
$455,000 Pioneer Title Services
-- --
$135,000 Old Republic Title Agency
Source: Public Records

Mortgage History

We collect this data history from publicly available records. To have your information removed, we recommend requesting removal directly through your county’s website.

Date Status Borrower Loan Amount
Open $588,750
Closed $455,000
Previous Owner $71,000
Source: Public Records

Property History

We collect this data history from publicly available records. To have your information removed, we recommend requesting removal directly through your county’s website.

Date Event Price List to Sale Price per Sq Ft
07/01/2022 07/01/22 Rented $1,600 0.0% --
06/26/2022 06/26/22 Under Contract -- -- --
06/16/2022 06/16/22 For Rent $1,600 -- --
Source: Arizona Regional Multiple Listing Service (ARMLS)

Tax History

We collect this data history from publicly available records. To have your information removed, we recommend requesting removal directly through your county’s website.

Year Tax Paid Tax Assessment Tax Assessment Total Assessment is a certain percentage of the fair market value that is determined by local assessors to be the total taxable value of land and additions on the property. Land Improvement
2025 $2,229 $22,596
2024 $2,236 $21,520
2023 $2,236 $62,260 $12,450 $49,810
2022 $2,190 $47,000 $9,400 $37,600
2021 $2,217 $37,900 $7,580 $30,320
2020 $2,188 $35,710 $7,140 $28,570
2019 $2,044 $25,720 $5,140 $20,580
2018 $1,962 $23,020 $4,600 $18,420
2017 $1,903 $19,410 $3,880 $15,530
2016 $1,868 $19,710 $3,940 $15,770
2015 $1,756 $18,800 $3,760 $15,040
Source: Public Records

Agents Affiliated with this Home

  • Section Image
See All Agents

Map

Source: Arizona Regional Multiple Listing Service (ARMLS)

MLS Number: 6418793

Arizona Regional Multiple Listing Service (ARMLS)

APN: 140-11-378

Your Personal Tour Guide

Ask me questions while you tour the home.