
Christopher Bauman
Triple Oaks Realty LLC
(541) 532-3072
54 Total Sales
2 in Cal Young
$330K - $575K Price Range

Estimated Value: $526,000 - $690,000
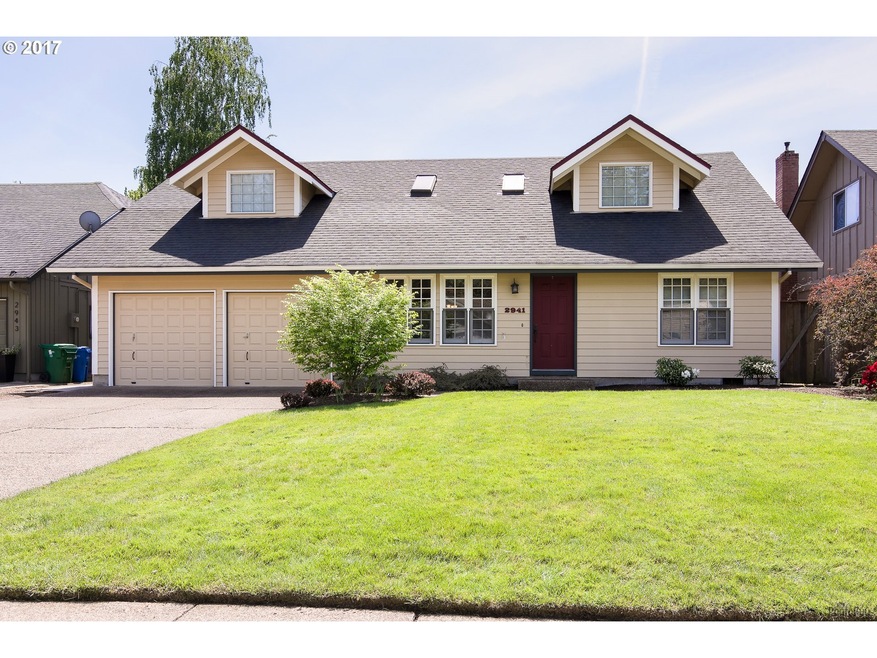
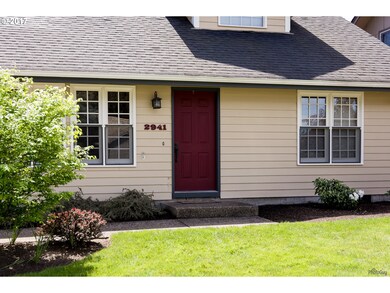
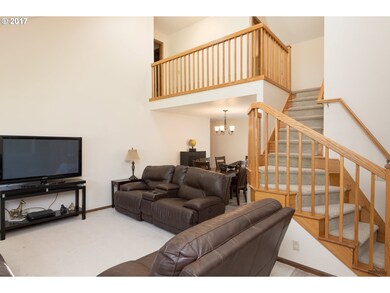

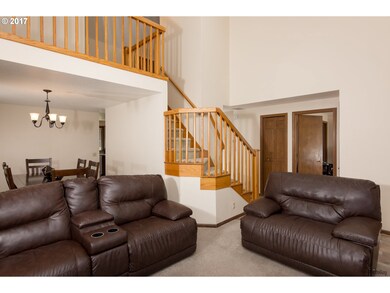
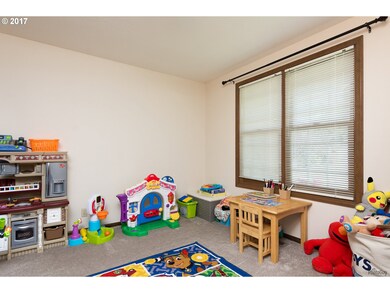
Rare 5 Bdrm 2.5 Bth Home in a Quiet N. Gilham Neighborhood! Wonderful Flr Pln, Nice Kitchen w/New Dishwasher,Eating Bar & All Appliances Included.Formal Dining Rm,Formal Living Rm w/Vaulted Ceiling & Skylight,Family Rm w/Wood Fireplace,Vaulted Ceiling,Skylight & New Sliding Door to Custom Patio & Beautiful Fenced Backyard w/Mature Landscaping. Master Suite on the Main w/Walk-In Closet & Door to Patio.New Water Heater,Clean/Move In Ready
Last Agent to Sell the Property
Berkshire Hathaway HomeServices Real Estate Professionals License #200308139 Listed on: 05/13/2017
Last Buyer's Agent
Loren Stubbert
Windermere RE Lane County License #200602175
We collect this data history from publicly available records. To have your information removed, we recommend requesting removal directly through your county’s website.
Christopher Bauman
Triple Oaks Realty LLC
(541) 532-3072
54 Total Sales
2 in Cal Young
$330K - $575K Price Range
Amanda Switzer
Keller Williams Realty Eugene and Springfield
(458) 221-9784
58 Total Sales
8 in Cal Young
$60K - $1M Price Range
Katie Juth
Windermere RE Lane County
(503) 905-9706
106 Total Sales
8 in Cal Young
$425K - $720K Price Range
Brooke Hamby
Triple Oaks Realty LLC
(458) 221-9884
134 Total Sales
3 in Cal Young
$350K - $478K Price Range
Naseem Hamide
Works Real Estate
(458) 234-6891
89 Total Sales
6 in Cal Young
$155K - $2.2M Price Range
Shannon Hartley
Hearthstone Real Estate
(541) 612-7923
176 Total Sales
1 in Cal Young
$400,000 Price
We collect this data history from publicly available records. To have your information removed, we recommend requesting removal directly through your county’s website.
| Date | Buyer | Sale Price | Title Company |
|---|---|---|---|
| $500,000 | First American Title | ||
| Wilkins Paul C | $350,000 | Western Title & Escrow Co | |
| Cole John W | -- | First American Title |
We collect this data history from publicly available records. To have your information removed, we recommend requesting removal directly through your county’s website.
| Date | Status | Borrower | Loan Amount |
|---|---|---|---|
| Open | $240,000 | ||
| Previous Owner | Wilkins Paul C | $270,000 | |
| Previous Owner | Cole John W | $196,000 |
We collect this data history from publicly available records. To have your information removed, we recommend requesting removal directly through your county’s website.
| Date | Event | Price | List to Sale | Price per Sq Ft |
|---|---|---|---|---|
| 06/23/2017 06/23/17 | Sold | $350,000 | 0.0% | $159 / Sq Ft |
| 05/19/2017 05/19/17 | Pending | -- | -- | -- |
| 05/01/2017 05/01/17 | For Sale | $350,000 | -- | $159 / Sq Ft |
We collect this data history from publicly available records. To have your information removed, we recommend requesting removal directly through your county’s website.
| Year | Tax Paid | Tax Assessment Tax Assessment Total Assessment is a certain percentage of the fair market value that is determined by local assessors to be the total taxable value of land and additions on the property. | Land | Improvement |
|---|---|---|---|---|
| 2025 | $6,547 | $336,008 | ||
| 2024 | $6,465 | $326,222 | ||
| 2023 | $6,465 | $316,721 | $0 | $0 |
| 2022 | $6,057 | $307,497 | $0 | $0 |
| 2021 | $5,689 | $298,541 | $0 | $0 |
| 2020 | $5,705 | $289,846 | $0 | $0 |
| 2019 | $5,481 | $281,404 | $0 | $0 |
| 2018 | $5,120 | $265,250 | $0 | $0 |
| 2017 | $4,838 | $265,250 | $0 | $0 |
| 2016 | $4,617 | $257,524 | $0 | $0 |
| 2015 | $4,462 | $250,023 | $0 | $0 |
| 2014 | $4,367 | $242,741 | $0 | $0 |
Seller's Agent in 2017
Tiffany Johnson
BHHS Oregon- Professionals
(541) 337-9333
31 Total Sales
LS
Buyer's Agent in 2017
Loren Stubbert
Windermere RE Lane County
Source: Regional Multiple Listing Service (RMLS)
MLS Number: 17058788
APN: 1214707
Disclaimer: Certain information contained herein is derived from information provided by parties other than Homes.com. All information provided is deemed reliable, but is not guaranteed to be accurate and should be independently verified.
The content relating to real estate for sale on this web site comes in part from the IDX program of the RMLS™ of Portland, Oregon. Real estate listings held by brokerage firms other than Ten-X are marked with the RMLS™ logo, and detailed information about these properties includes the names of the listing brokers. Listing content is copyright © 2026 RMLS™, Portland, Oregon. Some properties which appear for sale on this web site may subsequently have sold or may no longer be available. All information provided is deemed reliable but is not guaranteed and should be independently verified.
Ask me questions while you tour the home.