NOT LISTED FOR SALE

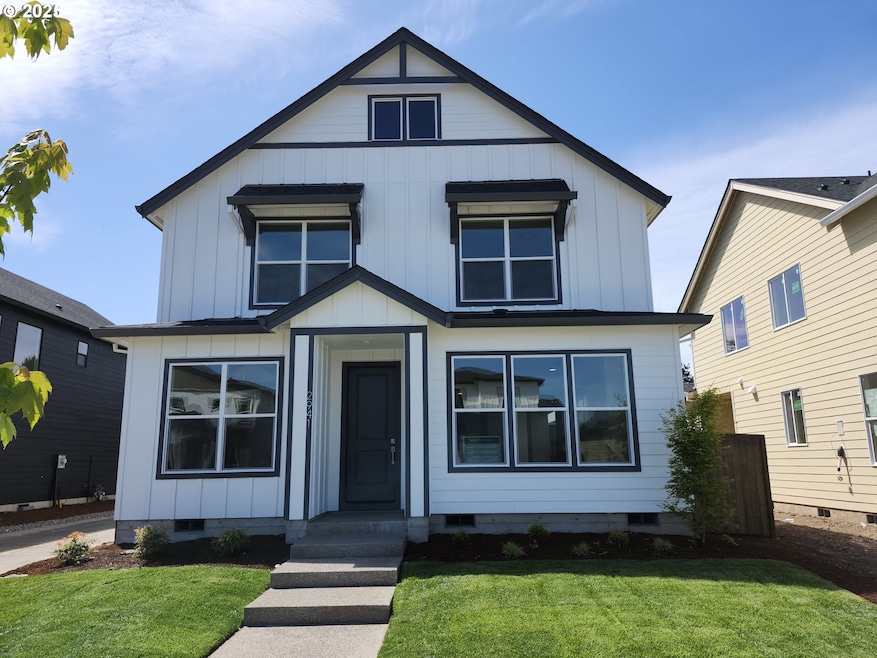
2941 Olympic St Unit 28 Woodburn, OR 97071

Woodburn Area
4 Beds
3 Baths
1,929 Sq Ft
2025 Built

Sale Details

Date Sold: January 20, 2026

Last sale price $489,960 $254 Per Sq Ft

291 Days on Market

Highlights

  • New Construction
  • Main Floor Primary Bedroom
  • Covered Patio or Porch
  • Seasonal View
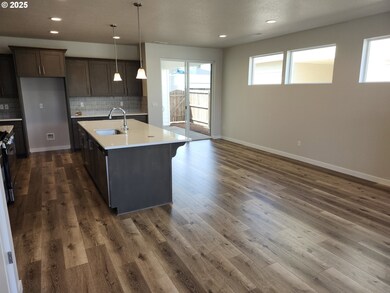
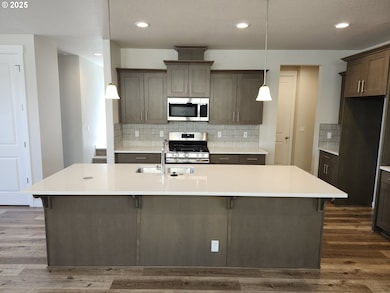
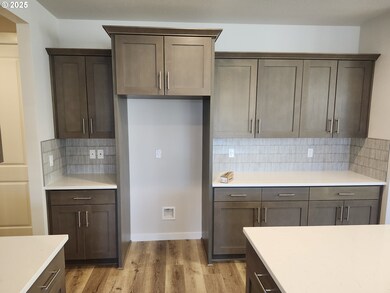
  • Quartz Countertops
  • Stainless Steel Appliances

About This Home

As of January 2026

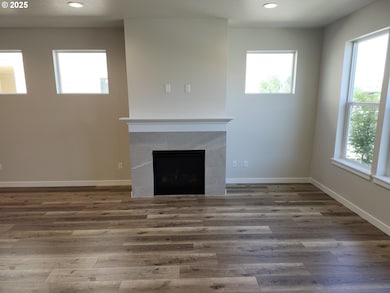
Welcome to Marion Pointe! Located just 30 minutes from both Salem and Portland, Marion Pointe offers convenient freeway access and a beautiful setting alongside the lush Oregon Golf Association Golf Course. The community also features a park with a playground—perfect for enjoying the outdoors close to home. This 1,929 sq ft home features an open-concept layout with 4 bedrooms and 3 full bathrooms. You'll find three bedrooms upstairs, while the main level includes a versatile office or fourth bedroom and a full bathroom—ideal for guests or multi-generational living. The spacious primary suite includes: Dual sinks, A soaking tub A walk-in shower A private water closet This home is complete and move-in ready.Actual images are shown.

Last Agent to Sell the Property

Clifford Waits

SEKISUI HOUSE PNW, INC License #201243203 Listed on: 02/27/2025

Co-Listed By

Charles Taron

SEKISUI HOUSE PNW, INC License #201258000

Last Buyer's Agent

KATHY CAMPOS MESEN

Realty of America, LLC License #201241488

Realty of America, LLC

Home Details

Home Type

  • Single Family

Year Built

  • Built in 2025 | New Construction

Lot Details

  • Fenced
  • Landscaped
  • Level Lot

HOA Fees

  • $99 Monthly HOA Fees

Parking

  • 2 Car Attached Garage
  • Garage on Main Level
  • Garage Door Opener
  • Driveway

Home Design

  • Pillar, Post or Pier Foundation
  • Composition Roof
  • Lap Siding
  • Cement Siding
  • Concrete Perimeter Foundation

Interior Spaces

  • 1,929 Sq Ft Home
  • 2-Story Property
  • Gas Fireplace
  • Double Pane Windows
  • Vinyl Clad Windows
  • Family Room
  • Living Room
  • Dining Room
  • Seasonal Views
  • Crawl Space

Kitchen

  • Free-Standing Gas Range
  • Plumbed For Ice Maker
  • Stainless Steel Appliances
  • Kitchen Island
  • Quartz Countertops
  • Tile Countertops

Flooring

  • Wall to Wall Carpet
  • Laminate

Bedrooms and Bathrooms

  • 4 Bedrooms
  • Primary Bedroom on Main
  • Soaking Tub
  • Walk-in Shower

Schools

  • Lincoln Elementary School
  • French Prairie Middle School
  • Woodburn High School

Utilities

  • 95% Forced Air Zoned Heating and Cooling System
  • Heating System Uses Gas

Additional Features

  • Accessibility Features
  • ENERGY STAR Qualified Equipment for Heating
  • Covered Patio or Porch

Listing and Financial Details

  • Builder Warranty
  • Home warranty included in the sale of the property
  • Assessor Parcel Number New Construction

Community Details

Overview

  • Marion Pointe Subdivision

Additional Features

  • Common Area
  • Resident Manager or Management On Site

Home Details

Home Type

Single Family

Year Built

Built in 2025 | New Construction

Lot Details

0 Sq Ft Lot

HOA Fees

$99 per month

Parking

2

Listing Details

  • Standard Status: Closed
  • MLS Status: Sold
  • Property Type: Residential
  • Accessibility: Yes
  • Stories: 2
  • Warranty: BuilderWarranty
  • Year Built: 2025
  • Property Condition: NewConstruction
  • New Construction Builders Required Addendums: Yes
  • New Construction Builders Warranty: Yes
  • New Construction C C B Type: Residential
  • New Construction Early Release Earnest Money: Yes
  • New Construction Oregon C C B Notices Attached: No
  • New Construction Permit Number: On File
  • Property Sub Type: SingleFamilyResidence
  • Architectural Style: Stories2
  • New Construction: Yes
  • Property Attached Yn: No
  • Current Price For Status: 489960.0
  • Open House: No
  • Special Features: NewHome

Interior Features

  • Accessibility Features: GarageonMain, MainFloorBedroomBath, WalkinShower
  • Total Bathrooms: 3.0
  • Fireplaces: 1
  • Interior Amenities: GarageDoorOpener, LaminateFlooring, LuxuryVinylTile, Quartz, SoakingTub, WalltoWallCarpet
  • Room 4 Description: _4thBedroom
  • Room 4 Level: Main
  • Basement: CrawlSpace
  • Window Features: DoublePaneWindows, VinylFrames
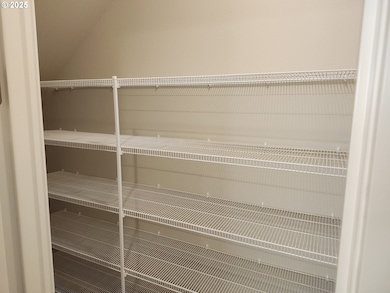
  • Appliances: FreeStandingGasRange, Island, Pantry, PlumbedForIceMaker, Quartz, SolidSurfaceCountertop, StainlessSteelAppliance, Tile
  • Full Bathrooms: 3
  • Total Bedrooms: 4
  • Fireplace Features: Gas
  • Fireplace: Yes
  • Association Contact: Debbie Thompson
  • Main Level Full Bathrooms: 1
  • BathroomsFullUpperLevel: 2
  • BathroomsTotalLowerLevel: 0.0
  • BathroomsTotalMainLevel: 1.0
  • BathroomsTotalUpperLevel: 2.0
  • Lot Size Range: SqFt3000to4999
  • Room 13 Level: Upper
  • Room 7 Description: _2ndBedroom
  • Additional Room 7 Level: Upper
  • Room 8 Description: _3rdBedroom
  • Additional Room 8 Level: Upper
  • Room 9 Description: DiningRoom

Exterior Features

  • Exterior Description: CementSiding,LapSiding
  • Exterior Features: CoveredPatio, Fenced
  • Lot Size: 3,000 to 4,999 SqFt
  • Foundation Details: ConcretePerimeter, PillarPostPier
  • View: Yes
  • Lot Features: Level
  • Road Surface Type: Paved
  • Disclosures: Exempt
  • Home Warranty: Yes
  • Roof: Composition
  • View: Seasonal

Garage/Parking

  • Garage Type: Attached
  • Parking Description: Driveway, EVReady
  • Attached Garage: Yes
  • Garage Spaces: 2.0
  • Total Parking Spaces: 2.0

Utilities

  • Fuel Description: Electricity,Gas
  • Hot Water: Electricity,ENERGYSTARQualifiedEquipment
  • Cooling: AirConditioningReady
  • Cooling Y N: No
  • Heating: ENERGYSTARQualifiedEquipment, ForcedAir95Plus
  • Heating Yn: Yes
  • Sewer: PublicSewer
  • Water Source: PublicWater

Condo/Co-op/Association

  • Association Amenities: Commons, FrontYardLandscaping, Management
  • Senior Community: No
  • Association Fee: 99.0
  • Association Fee Frequency: Monthly
  • Association: Yes
  • Association Email: info@rollingrockcm.com

Association/Amenities

  • AssociationAddress: 8531 NE Cornell Rd Ste 700, Hillsboro OR
  • AssociationPendingLitigationYN: No
  • AssociationStatus: Active

Schools

  • Elementary School: Lincoln
  • High School: Woodburn
  • Middle Or Junior School: French Prairie

Lot Info

  • Farm: No
  • Land Lease: No
  • Parcel #: New Construction

Green Features

  • Green Certification: No
Create a Home Valuation Report for This Property
The Home Valuation Report is an in-depth analysis detailing your home's value as well as a comparison with similar homes in the area

Home Values in the Area

Source: Public Records

Average Home Value in this Area


Source: Public Records

Property History

We collect this data history from publicly available records. To have your information removed, we recommend requesting removal directly through your county’s website.

Date Event Price List to Sale Price per Sq Ft
01/20/2026 01/20/26 Sold $489,960 0.0% $254 / Sq Ft
12/15/2025 12/15/25 Pending -- -- --
10/02/2025 10/02/25 For Sale $489,960 0.0% $254 / Sq Ft
07/17/2025 07/17/25 Pending -- -- --
07/03/2025 07/03/25 Price Changed $489,960 -2.0% $254 / Sq Ft
06/15/2025 06/15/25 Price Changed $499,985 0.0% $259 / Sq Ft
06/05/2025 06/05/25 Price Changed $499,960 -2.0% $259 / Sq Ft
05/16/2025 05/16/25 Price Changed $509,960 -2.9% $264 / Sq Ft
04/02/2025 04/02/25 For Sale $525,027 0.0% $272 / Sq Ft
03/30/2025 03/30/25 Pending -- -- --
02/27/2025 02/27/25 For Sale $525,027 -- $272 / Sq Ft
Source: Regional Multiple Listing Service (RMLS)

Agents Affiliated with this Home

  • Section Image
  • Section Image
  • Section Image
See All Agents

Map

Source: Regional Multiple Listing Service (RMLS)

MLS Number: 180279739

Regional Multiple Listing Service (RMLS)
Your Personal Tour Guide

Ask me questions while you tour the home.