NOT LISTED FOR SALE

Estimated Value: $508,000 - $618,088

3 Beds
2 Baths
2,174 Sq Ft
$263/Sq Ft Est. Value

Sale Details

Date Sold: November 15, 2023

Last sale price $620,000 $285 Per Sq Ft

Est. 8% decrease in value since last sale

Current estimated payment $3,492 / mo

7 Days on Market

Highlights

  • Horse Property
  • Above Ground Pool
  • RV Parking in Community
  • Horses Allowed in Community
  • 2 Car Garage
  • City View

About This Home

As of November 2023

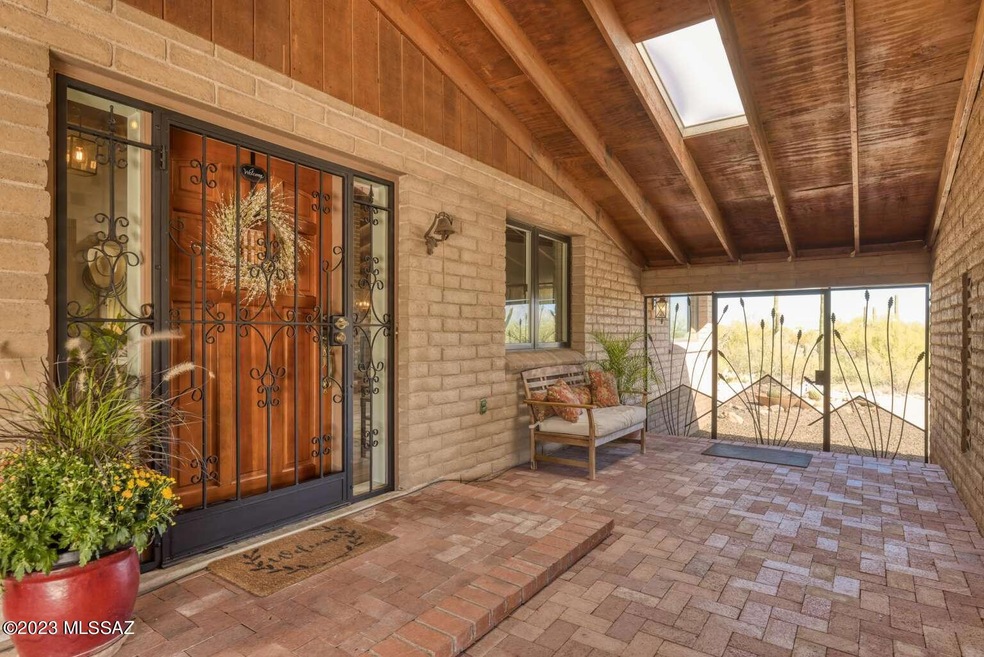
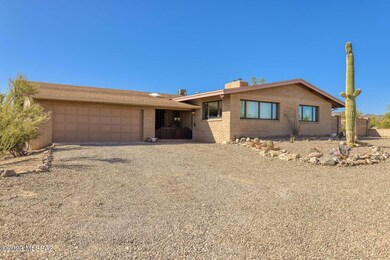
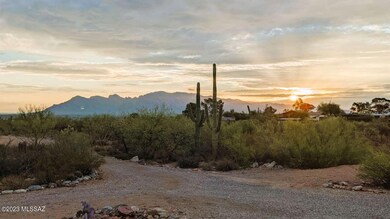
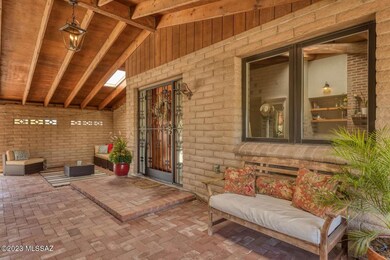
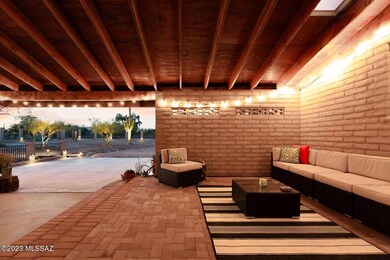
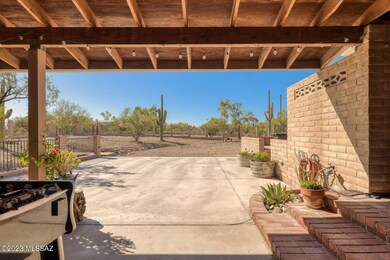
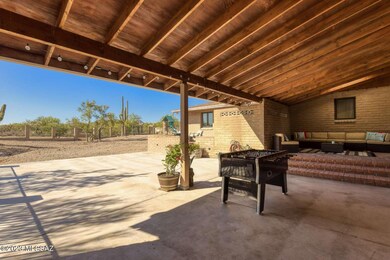
Enjoy the stunning views from this desirable Westside ranch home that sits on 2.73 acres of saguaro studded land with various fruit trees and diverse wildlife. This home features an extra multipurpose room in the master suite, a spacious fully renovated kitchen, vaulted exposed beams, and a large enclosed yard with many areas to entertain.Imagine inviting guests through the custom ocotillo gate to the covered brick paver patio and preparing them meals on the vast quartz countertops and gas stove. Dine while enjoying the stunning scenery from the many seating areas inside and out. Picture cleaning up at the gorgeous hammered copper apron sink (1 of 2 kitchen sinks!) as you watch the hummingbirds dance in the sunset. End the evening relaxing on the private raised patio perfect for a spa.

Last Agent to Sell the Property

Jared English

Congress Realty License #BR569813000 Listed on: 10/09/2023

Last Buyer's Agent

Alex Hernandez

Long Realty

Long Realty

Home Details

Home Type

  • Single Family

Est. Annual Taxes

  • $3,732

Year Built

  • Built in 1982

Lot Details

  • 2.73 Acre Lot
  • North Facing Home
  • Wrought Iron Fence
  • Block Wall Fence
  • Drip System Landscaping
  • Native Plants
  • Shrub
  • Paved or Partially Paved Lot
  • Landscaped with Trees
  • Grass Covered Lot
  • Property is zoned Pima County - CR1

Property Views

  • City
  • Mountain
  • Desert

Home Design

  • Ranch Style House
  • Frame Construction
  • Shingle Roof

Interior Spaces

  • 2,174 Sq Ft Home
  • Built-In Desk
  • Beamed Ceilings
  • Vaulted Ceiling
  • Ceiling Fan
  • Skylights
  • Wood Burning Stove
  • Wood Burning Fireplace
  • Double Pane Windows
  • Window Treatments
  • Bay Window
  • Great Room with Fireplace
  • Dining Room with Fireplace
  • 2 Fireplaces
  • Home Office
  • Bonus Room
  • Storage

Kitchen

  • Breakfast Bar
  • Gas Oven
  • Gas Cooktop
  • Recirculated Exhaust Fan
  • Microwave
  • ENERGY STAR Qualified Refrigerator
  • Stainless Steel Appliances
  • Kitchen Island
  • Quartz Countertops
  • Prep Sink
  • Disposal

Flooring

  • Carpet
  • Pavers
  • Ceramic Tile

Bedrooms and Bathrooms

  • 3 Bedrooms
  • Walk-In Closet
  • 2 Full Bathrooms
  • Solid Surface Bathroom Countertops
  • Dual Vanity Sinks in Primary Bathroom
  • Bathtub with Shower
  • Shower
  • Exhaust Fan In Bathroom

Laundry

  • Dryer
  • ENERGY STAR Qualified Washer

Home Security

  • Window Bars
  • Smart Thermostat
  • Fire and Smoke Detector
  • Iron Doors

Parking

  • 2 Car Garage
  • Parking Storage or Cabinetry
  • Garage Door Opener
  • Gravel Driveway

Accessible Home Design

  • No Interior Steps

Eco-Friendly Details

  • Energy-Efficient Lighting
  • EnerPHit Refurbished Home

Outdoor Features

  • Above Ground Pool
  • Horse Property
  • Courtyard
  • Covered Patio or Porch
  • Play Equipment

Schools

  • Robins Elementary School
  • Mansfeld Middle School
  • Tucson High School

Utilities

  • Forced Air Heating and Cooling System
  • Heating System Uses Natural Gas
  • ENERGY STAR Qualified Water Heater
  • Water Purifier
  • Septic System
  • High Speed Internet

Community Details

Overview

  • RV Parking in Community

Recreation

  • Horses Allowed in Community

Home Details

Home Type

Single Family

Est. Annual Taxes

$3,732

Year Built

Built in 1982

Lot Details

2.73 Acres

Listing Details

  • Property Type: Residential
  • Dwelling Type: Single Family Residence
  • Style: Ranch
  • Technology: High Speed Internet, Smart Thermostat
  • Accessibility Options: None
  • Legal Description: From Parcel:001010010 /W254.46' E411.7' Se4 Ne4 Lyg S Of Goret Rd Exc S355.03' Thereof 2.73 Ac Sec 32-13-13
  • Building Stories: One
  • List Price per Sq Ft: 282.89
  • Subdivision Restrict C C And Rs: No
  • Additional Bathroom Features: Countertops/Hall, Exhaust Fan, Shower & Tub
  • Exterior Features Front Faces: North
  • Income Property Current Use: Owner Occupied
  • Energy Efficient Lighting: Some
  • Kitchen Features Number Of Ovens: 1
  • Special Features: None
  • Property Sub Type: Detached
  • Stories: 1

Interior Features

  • Interior Amenities: Bay Window, Ceiling Fan(s), Dual Pane Windows, Exposed Beams, Skylight(s), Vaulted Ceilings, Walk In Closet(s)
  • Fireplace: Wood Burning, Wood Burning Stove
  • Fireplace Location: Dining Room, Great Room
  • Number Of Fireplaces: 2.00
  • Window Coverings: Stay
  • Floor Covering: Carpet, Ceramic Tile
  • Bedrooms: 3
  • Master Bathroom Features: Double Vanity, Exhaust Fan, Shower Only
  • Total Bathrooms: 2.00
  • Full Bathrooms: 2
  • Has Basement: No
  • Dining Areas: Breakfast Bar, Dining Area
  • Kitchen Features Appliance Color: Stainless
  • Kitchen Features Countertops: Quartz
  • Kitchen Features Pantry: Closet
  • Living Areas: Great Room
  • Laundry: Dryer, Energy Star Qualified Washer, Gas Dryer Hookup, Storage
  • Extra Room: Bonus Room, Office
  • Combined Sq Ft: 2174.00
  • Interior Steps YN: N
  • Kitchen Features: Desk, Energy Star Qualified Refrigerator, Exhaust Fan, Garbage Disposal, Gas Cooktop, Gas Oven, Island, Lazy Susan, Microwave, Prep Sink, Water Purifier
  • Main House Sq Ft: 2174.00
  • Source Of Sq Ft: Owner

Exterior Features

  • Construction: Frame, Slump Block
  • Construction Status: Existing
  • Driveway Paved: Gravel
  • ExteriorFeatures: Courtyard, Native Plants, Play Equipment, Shed
  • F E M A Flood Zone: No
  • Fence: Slump Block, View Fence
  • Guest Facilities: None
  • Landscape Front: Decorative Gravel, Desert Plantings, Low Care, Natural Desert
  • Landscape Rear: Desert Plantings, Flower Beds, Grass, Shrubs, Sprinkler/Drip, Trees
  • Patio Deck: Covered, Paver, Slab
  • Pool: Above Ground
  • Pool Conventional: No
  • Road Maintenance: County
  • Roof: Shingle
  • Spa: None
  • View: City, Desert, Mountains, Sunrise, Sunset

Garage/Parking

  • Driveway: To Property Line
  • Garage Carport Feat: Attached Garage Cabinets, Attached Garage/Carport, Electric Door Opener
  • Number Of Covered Prkng: 2.00
  • Number Of Garage Spaces: 2.00
  • Rv Parking: Space Available

Utilities

  • Water: City
  • Water Heater: Electric, Energy Star Qualified Water Heater, Storage Tank
  • Electric Electric Company: TEP
  • Fire Protection: Included in Taxes
  • Gas Company: Natural
  • Main Cooling: Ceiling Fans, Central Air
  • Main Heating: Forced Air, Natural Gas
  • Security: Smoke Detector(s), Window Bars, Wrought Iron Security Door
  • Sewer: Septic

Condo/Co-op/Association

  • HOA: No
  • Community: None
  • Neighborhood Feature: Horses Allowed, Paved Street

Association/Amenities

  • Senior Community: No
  • Deed Restrictions: No

Lot Info

  • Property Group ID: 19990816212109142258000000
  • Horse Facilities: No
  • Horse Property: Yes - By Zoning
  • Lot Acres: 2.73
  • Lot Dimensions: IRR x IRR
  • Lot Features: Adjacent to Wash
  • Lot Size Price Sq Ft: 5.17
  • Lot Sq Ft: 118919.00
  • Lot Sz Sold Prc Sq Ft: 5.21
  • Municipality Zoning: Pima County - CR1
  • Municipal Flood Zone: No

Building Info

  • Year Built: 1982

Tax Info

  • Tax Code: 103-17-3000
  • Taxes: 3732.36
  • Tax Year: 2022

MLS Schools

  • Middle School: Mansfeld
  • Elementary School: Robins
  • High School: Tucson
  • School District: TUSD

Ownership History

We collect this data history from publicly available records. To have your information removed, we recommend requesting removal directly through your county’s website.

Date Name Owned For Owner Type

Purchase Details

Listed on
Oct 9, 2023
Closed on
Nov 14, 2023
Sold by
Bought by
Seller's Agent
Jared English
Congress Realty
Buyer's Agent
Alex Hernandez
Long Realty
List Price
$615,000
Sold Price
$620,000
Premium/Discount to List
$5,000
0.81%
Views
38
Current Estimated Value
$570,772

Home Financials for this Owner

Home Financials are based on the most recent Mortgage that was taken out on this home.
Estimated Appreciation
-$49,228
Avg. Annual Appreciation
-3.00%
Original Mortgage
$589,000
Interest Rate
0.0749%
Mortgage Type
New Conventional

Purchase Details

Listed on
Oct 9, 2023
Closed on
Nov 10, 2023
Sold by
Bought by
Seller's Agent
Jared English
Congress Realty
Buyer's Agent
Alex Hernandez
Long Realty
List Price
$615,000
Sold Price
$620,000
Premium/Discount to List
$5,000
0.81%
Views
38

Home Financials for this Owner

Home Financials are based on the most recent Mortgage that was taken out on this home.
Original Mortgage
$589,000
Interest Rate
0.0749%
Mortgage Type
New Conventional

Purchase Details

Closed on
Oct 19, 2016
Sold by
Bought by

Home Financials for this Owner

Home Financials are based on the most recent Mortgage that was taken out on this home.
Original Mortgage
$176,000
Interest Rate
0.0344%
Mortgage Type
New Conventional

Purchase Details

Closed on
Aug 27, 2009
Sold by
Bought by

Home Financials for this Owner

Home Financials are based on the most recent Mortgage that was taken out on this home.
Original Mortgage
$60,000
Interest Rate
0.0502%
Mortgage Type
Credit Line Revolving

Purchase Details

Closed on
Jul 2, 2004
Sold by
Bought by

Home Financials for this Owner

Home Financials are based on the most recent Mortgage that was taken out on this home.
Original Mortgage
$100,000
Interest Rate
0.0627%
Mortgage Type
Credit Line Revolving
Source: Public Records
Create a Home Valuation Report for This Property
The Home Valuation Report is an in-depth analysis detailing your home's value as well as a comparison with similar homes in the area

Home Values in the Area

Source: Public Records

Average Home Value in this Area


Source: Public Records

Purchase History

We collect this data history from publicly available records. To have your information removed, we recommend requesting removal directly through your county’s website.

Date Buyer Sale Price Title Company
$620,000 Fidelity National Title Agency
$220,000 Fidelity Natl Title Agency I
-- Tstti
-- --
-- --
Source: Public Records

Mortgage History

We collect this data history from publicly available records. To have your information removed, we recommend requesting removal directly through your county’s website.

Date Status Borrower Loan Amount
Open $597,000
Closed $589,000
Closed $589,000
Previous Owner $136,644
Previous Owner $153,600
Previous Owner $176,000
Previous Owner $60,000
Previous Owner $100,000
Source: Public Records

Property History

We collect this data history from publicly available records. To have your information removed, we recommend requesting removal directly through your county’s website.

Date Event Price List to Sale Price per Sq Ft
11/15/2023 11/15/23 Sold $620,000 +0.8% $285 / Sq Ft
10/16/2023 10/16/23 Pending -- -- --
10/09/2023 10/09/23 For Sale $615,000 -- $283 / Sq Ft
Source: MLS of Southern Arizona

Tax History

We collect this data history from publicly available records. To have your information removed, we recommend requesting removal directly through your county’s website.

Year Tax Paid Tax Assessment Tax Assessment Total Assessment is a certain percentage of the fair market value that is determined by local assessors to be the total taxable value of land and additions on the property. Land Improvement
2026 $4,296 $32,510
2025 $4,296 $30,962
2024 $4,099 $29,488
2023 $3,836 $28,084 $0 $0
2022 $3,732 $26,746 $0 $0
2021 $4,148 $27,048 $0 $0
2020 $3,979 $27,048 $0 $0
2019 $3,908 $26,424 $0 $0
2018 $3,766 $24,272 $0 $0
2017 $3,731 $24,272 $0 $0
2016 $3,763 $24,246 $0 $0
2015 $3,579 $23,091 $0 $0
Source: Public Records

Agents Affiliated with this Home

  • Section Image
  • Section Image
See All Agents

Map

Source: MLS of Southern Arizona

MLS Number: 22321925

MLS of Southern Arizona

APN: 103-17-3000

Your Personal Tour Guide

Ask me questions while you tour the home.