
Ivana Carson
Keller Williams Elevate
(216) 284-9521
120 Total Sales
1 in Willowick
$205,500 Price


Estimated Value: $180,000 - $237,174
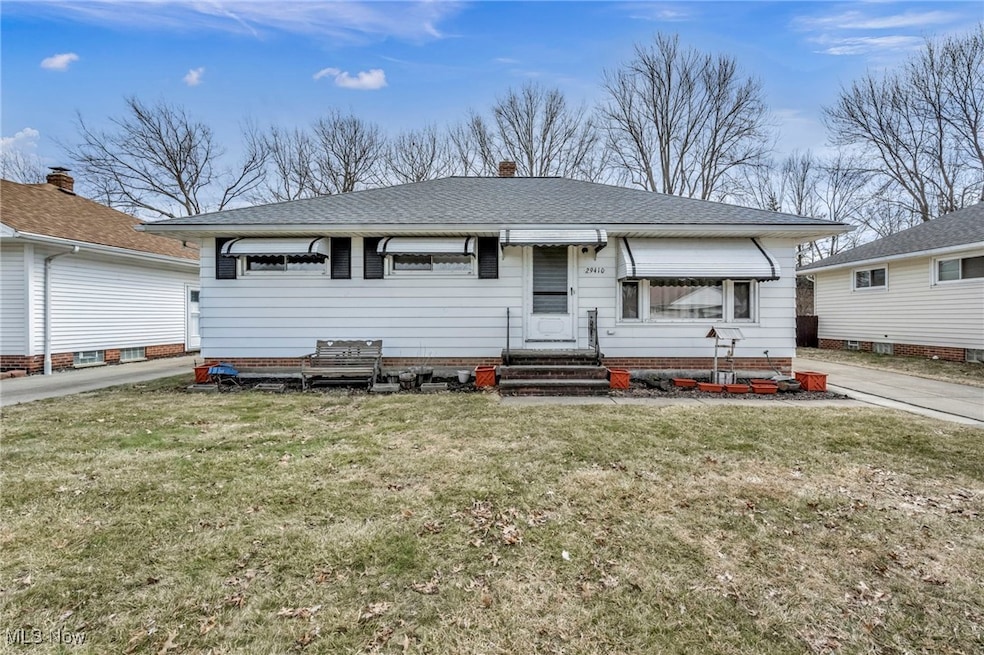
This well-maintained 3-bedroom, 2-bathroom ranch home in Wickliffe offers a fantastic opportunity for comfortable living. With a partially finished basement, there’s extra space for a home office, playroom, or storage – the choice is yours! The home features a spacious layout, perfect for everyday living and entertaining. Step outside to enjoy the private backyard, which boasts a composite privacy fence for added seclusion and a generous 10x30 poured patio – ideal for outdoor gatherings, barbecues, or simply relaxing in your own oasis. Conveniently located near two local parks & the community center which boasts a pool for residents. This home offers easy access to plenty of green space for outdoor activities and relaxation. With its great potential and prime location, this property is a must-see!
Last Agent to Sell the Property
RE/MAX Above & Beyond Brokerage Email: Jessicafelty@mcdhomes.com 216-256-9723 License #2018001795 Listed on: 03/07/2025
Co-Listed By
McDowell Homes Real Estate Services Brokerage Email: Jessicafelty@mcdhomes.com 216-256-9723 License #2015005590
We collect this data history from publicly available records. To have your information removed, we recommend requesting removal directly through your county’s website.
Ivana Carson
Keller Williams Elevate
(216) 284-9521
120 Total Sales
1 in Willowick
$205,500 Price
Shelly Chavez
HomeSmart Real Estate Momentum LLC
(216) 238-6895
146 Total Sales
4 in Willowick
$119K - $191K Price Range
Janet Kerman
OASIS BAY REALTY
(440) 754-7740
52 Total Sales
1 in Willowick
$165,000 Price
Debra Woodworth
Diversified Homes, LLC
(440) 624-6421
146 Total Sales
4 in Willowick
$138K - $205K Price Range
Ben Murphy
EXP Realty, LLC.
(440) 597-3059
190 Total Sales
1 in Willowick
$284,900 Price
Sam LoFaso
LoFaso Real Estate Services
(440) 664-3535
334 Total Sales
1 in Willowick
$246,435 Price
We collect this data history from publicly available records. To have your information removed, we recommend requesting removal directly through your county’s website.
| Date | Buyer | Sale Price | Title Company |
|---|---|---|---|
| $216,000 | Ohio Real Title | ||
| $106,900 | -- |
We collect this data history from publicly available records. To have your information removed, we recommend requesting removal directly through your county’s website.
| Date | Status | Borrower | Loan Amount |
|---|---|---|---|
| Open | $172,800 | ||
| Previous Owner | $101,555 |
We collect this data history from publicly available records. To have your information removed, we recommend requesting removal directly through your county’s website.
| Date | Event | Price | List to Sale | Price per Sq Ft | Prior Sale |
|---|---|---|---|---|---|
| 04/17/2025 04/17/25 | Sold | $216,000 | +8.1% | $203 / Sq Ft | |
| 03/10/2025 03/10/25 | Pending | -- | -- | -- | |
| 03/07/2025 03/07/25 | For Sale | $199,900 | +87.0% | $188 / Sq Ft | |
| 05/27/2015 05/27/15 | Sold | $106,900 | -7.0% | $100 / Sq Ft | View Prior Sale |
| 04/17/2015 04/17/15 | Pending | -- | -- | -- | |
| 10/30/2014 10/30/14 | For Sale | $115,000 | -- | $108 / Sq Ft |
We collect this data history from publicly available records. To have your information removed, we recommend requesting removal directly through your county’s website.
| Year | Tax Paid | Tax Assessment Tax Assessment Total Assessment is a certain percentage of the fair market value that is determined by local assessors to be the total taxable value of land and additions on the property. | Land | Improvement |
|---|---|---|---|---|
| 2025 | -- | $58,200 | $13,320 | $44,880 |
| 2024 | $3,329 | $58,200 | $13,320 | $44,880 |
| 2023 | -- | $46,050 | $11,350 | $34,700 |
| 2022 | $3,304 | $46,050 | $11,350 | $34,700 |
| 2021 | $3,317 | $46,050 | $11,350 | $34,700 |
| 2020 | $3,199 | $37,740 | $9,300 | $28,440 |
| 2019 | $3,198 | $37,740 | $9,300 | $28,440 |
| 2018 | $2,660 | $36,360 | $14,730 | $21,630 |
| 2017 | $2,560 | $36,360 | $14,730 | $21,630 |
| 2016 | $2,548 | $36,360 | $14,730 | $21,630 |
| 2015 | $1,901 | $36,360 | $14,730 | $21,630 |
| 2014 | $1,674 | $36,360 | $14,730 | $21,630 |
| 2013 | $1,674 | $36,360 | $14,730 | $21,630 |
Seller's Agent in 2025
Jessica Felty
RE/MAX
(216) 256-9723
117 Total Sales
Seller Co-Listing Agent in 2025
Theresa Seese
McDowell Homes Real Estate Services
(216) 666-1411
719 Total Sales
K
Buyer's Agent in 2025
Kevin Byrnes
All Avenues Realty
(440) 382-2438
59 Total Sales
Seller's Agent in 2015
Michael Kaim
Real of Ohio
(440) 228-8046
1,432 Total Sales
T
Buyer Co-Listing Agent in 2015
Timothy Gufreda
Platinum Real Estate
(440) 417-4115
43 Total Sales
Source: MLS Now
MLS Number: 5104693
APN: 29-A-002-F-02-015-0
Disclaimer: Certain information contained herein is derived from information provided by parties other than Homes.com. All information provided is deemed reliable, but is not guaranteed to be accurate and should be independently verified.
IDX information is provided exclusively for personal, non-commercial use, and may not be used for any purpose other than to identify prospective properties consumers may be interested in purchasing. Information is deemed reliable but not guaranteed.
Ask me questions while you tour the home.