NOT LISTED FOR SALE
5 Beds
4 Baths
2,744 Sq Ft
7,160 Sq Ft Lot

Sale Details

Date Sold: March 10, 2023

299 Days on Market

Highlights

  • Tennis Courts
  • New Construction
  • Guest Quarters
  • Kathleen Joerger Lindsey Elementary School Rated A
  • Home Energy Rating Service (HERS) Rated Property
  • 1-minute walk to Lemonwood Park

About This Home

As of March 2023

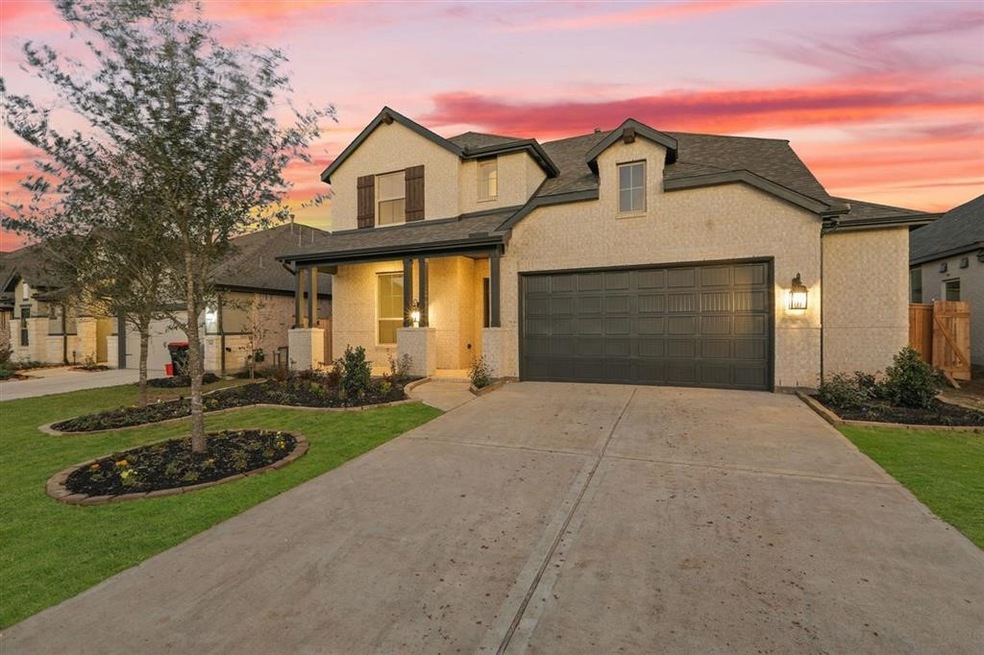
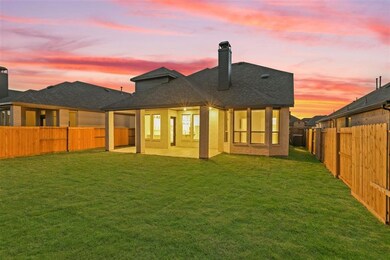
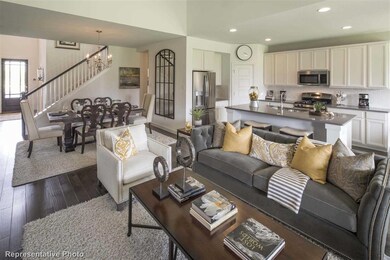
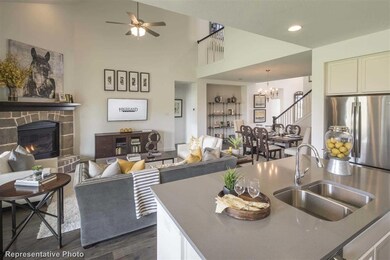
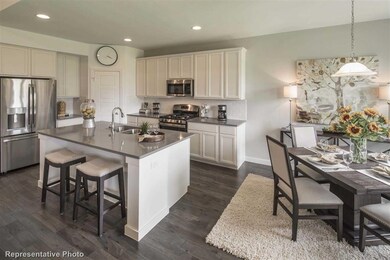

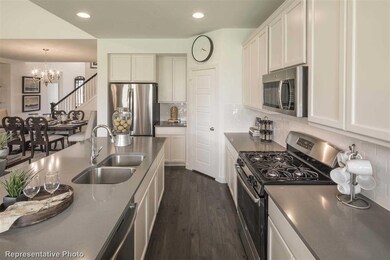
MLS# 81512311 - Built by Highland Homes - Ready Now! ~ The popular Highland 2-story plan has a great living/dining area opening up to an giant covered outdoor living area enjoying the oversized backyard with room for a pool. The kitchen has a large island and breakfast bar open to the living room. This incredibly upgraded home features a 5-foot extension on the garage for extra storage, 2 bedrooms downstairs and 3 more bedrooms upstairs! All you need in this beautiful new section of the master planned community of Jordan Ranch.

Last Agent to Sell the Property

Ben Caballero

Highland Homes Realty Listed on: 04/13/2022

Last Buyer's Agent

Jamie McMartin

Compass RE Texas, LLC - West Houston License #0568657

Compass RE Texas, LLC - West Houston
Create a Home Valuation Report for This Property
The Home Valuation Report is an in-depth analysis detailing your home's value as well as a comparison with similar homes in the area

Home Details

Home Type

  • Single Family

Year Built

  • Built in 2022 | New Construction

Lot Details

  • 7,160 Sq Ft Lot
  • East Facing Home
  • Back Yard Fenced
  • Sprinkler System

HOA Fees

  • $88 Monthly HOA Fees

Parking

  • 2 Car Attached Garage

Home Design

  • Traditional Architecture
  • Brick Exterior Construction
  • Slab Foundation
  • Composition Roof

Interior Spaces

  • 2,744 Sq Ft Home
  • 2-Story Property
  • Wood Burning Fireplace
  • Gas Fireplace
  • Family Room Off Kitchen
  • Living Room
  • Utility Room

Kitchen

  • Breakfast Bar
  • Gas Oven
  • Gas Cooktop
  • Microwave
  • Dishwasher
  • Kitchen Island
  • Quartz Countertops
  • Disposal

Flooring

  • Wood
  • Carpet
  • Tile

Bedrooms and Bathrooms

  • 5 Bedrooms
  • Guest Quarters
  • 4 Full Bathrooms

Home Security

  • Prewired Security
  • Fire and Smoke Detector

Eco-Friendly Details

  • Home Energy Rating Service (HERS) Rated Property
  • Energy-Efficient Windows with Low Emissivity
  • Energy-Efficient HVAC

Outdoor Features

  • Tennis Courts
  • Deck
  • Covered Patio or Porch

Schools

  • Lindsey Elementary School
  • Roberts/Leaman Junior High School
  • Fulshear High School

Utilities

  • Central Heating and Cooling System
  • Heating System Uses Gas
  • Tankless Water Heater

Community Details

Overview

  • Syd Talley Association, Phone Number (281) 624-4240
  • Built by Highland Homes
  • Jordan Ranch 55S Subdivision

Recreation

  • Community Pool

Home Details

Home Type

Single Family

Year Built

Built in 2022 | New Construction

Lot Details

7,160 Sq Ft Lot

HOA Fees

$88 per month

Parking

2

Listing Details

  • Property Sub Type: Detached
  • Prop. Type: Residential
  • Building Stories: 2
  • Year Built: 2022
  • Subdivision Name: Jordan Ranch 55s
  • Architectural Style: Traditional
  • Garage Yn: Yes
  • Unit Levels: Two
  • New Construction: Yes
  • Efficiency: HVAC, Water Heater, Windows
  • UniversalParcelId: urn:reso:upi:2.0:US:48157:NA
  • Special Features: NewHome
  • Stories: 2

Interior Features

  • Appliances: Dishwasher, Gas Cooktop, Disposal, Gas Oven, Microwave, Tankless Water Heater
  • Full Bathrooms: 4
  • Total Bedrooms: 5
  • Fireplace Features: Gas, Wood Burning
  • Fireplaces: 1
  • Fireplace: Yes
  • Flooring: Carpet, Tile, Wood
  • Interior Amenities: Breakfast Bar, Kitchen Island, Kitchen/Family Room Combo, Quartz Counters
  • Living Area: 2744.0
  • Dining Room Type: Guest Quarters, Living Room, Utility Room
  • Window Features: Low-Emissivity Windows
  • ResoLivingAreaSource: Builder

Exterior Features

  • Builder Name: Highland Homes
  • Disclosures: Municipal Utility District Disclosure
  • Roof: Composition
  • Fencing: Back Yard
  • Lot Features: Subdivision
  • Pool Private: No
  • Construction Type: Brick
  • Direction Faces: East
  • Exterior Features: Covered Patio, Fence, Sprinkler/Irrigation, Patio, Tennis Court(s)
  • Foundation Details: Slab
  • Patio And Porch Features: Covered, Deck, Patio
  • Property Condition: New Construction

Garage/Parking

  • Attached Garage: Yes
  • Garage Spaces: 2.0
  • Parking Features: Attached, Garage

Utilities

  • Security: Prewired, Smoke Detector(s)
  • Cooling: Central Air, Electric
  • Cooling Y N: Yes
  • Heating: Central, Gas
  • Heating Yn: Yes
  • Sewer: Public Sewer
  • Water Source: Public

Condo/Co-op/Association

  • Community Features: Community Pool
  • Association Fee: 1050.0
  • Association Fee Frequency: Annually
  • Association Name: Syd Talley
  • Phone: 281-624-4240
  • Association: Yes

Schools

  • Elementary School: LINDSEY ELEMENTARY SCHOOL
  • Junior High Dist: 33 - Lamar Consolidated
  • High School: FULSHEAR HIGH SCHOOL
  • Middle Or Junior School: ROBERTS/LEAMAN JUNIOR HIGH SCHOOL

Green Features

  • Green Building Verification Type: HERS Index Score

Lot Info

  • ResoLotSizeUnits: SquareFeet

Home Values in the Area

Source: Public Records

Average Home Value in this Area


Source: Public Records

Agents Specializing in Jordan Ranch, TX

See All Agents

Property History

We collect this data history from publicly available records. To have your information removed, we recommend requesting removal directly through your county’s website.

Date Event Price List to Sale Price per Sq Ft
03/10/2023 03/10/23 Sold -- -- --
02/06/2023 02/06/23 Pending -- -- --
10/14/2022 10/14/22 Price Changed $578,517 -3.5% $211 / Sq Ft
09/12/2022 09/12/22 Price Changed $599,373 -3.0% $218 / Sq Ft
06/20/2022 06/20/22 Price Changed $617,853 +0.4% $225 / Sq Ft
06/14/2022 06/14/22 Price Changed $615,558 -5.4% $224 / Sq Ft
05/27/2022 05/27/22 Price Changed $650,558 +0.2% $237 / Sq Ft
05/03/2022 05/03/22 Price Changed $649,020 +1.4% $237 / Sq Ft
04/13/2022 04/13/22 For Sale $639,935 -- $233 / Sq Ft
Source: Houston Association of REALTORS®

Agents Affiliated with this Home

  • Section Image
  • Section Image
See All Agents

Map

Source: Houston Association of REALTORS®

MLS Number: 81512311

Houston Association of REALTORS®
Your Personal Tour Guide

Ask me questions while you tour the home.