
Bobbie Jo Roth
Skyline Properties, Inc.
(253) 518-3858
162 Total Sales
1 in South Creek
$730,000 Price


Estimated Value: $794,101
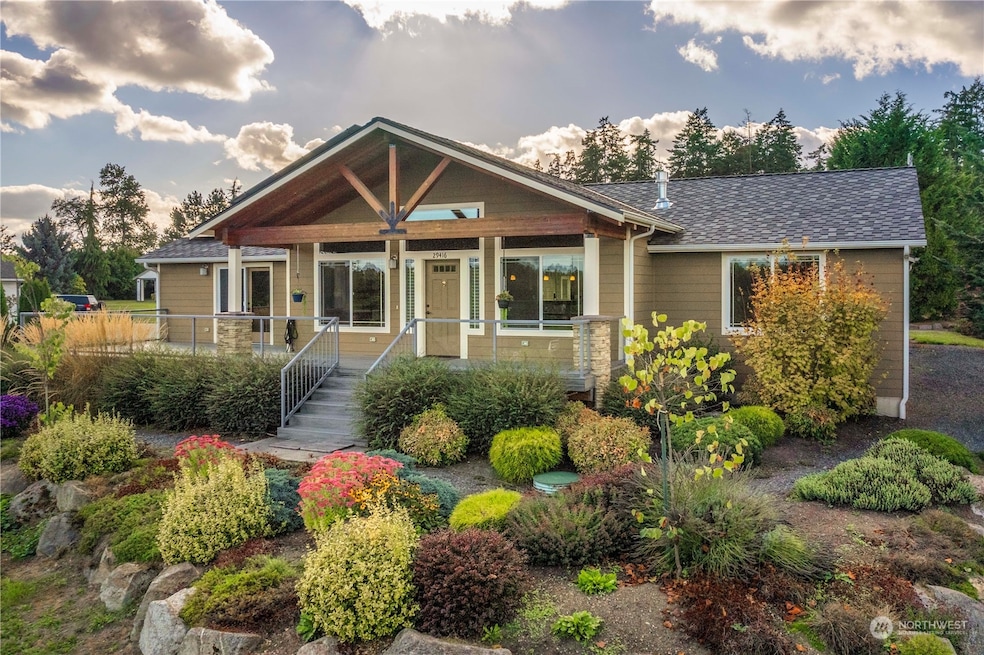
Beautiful newer 1 story home with 4 bedrooms located on 1.33 acres in Lacamas Valley Ranches gated community. This home features lovely landscaping, engineered flooring, a rock fireplace with gas insert, vaulted ceilings and a skylight in the living room that is open to the kitchen and dining room with a raised bar for 6, quartz counter tops, gas range with French doors leading out to a covered patio. A Large master suite with a walk-in closet and French doors leading out to the 794 sq ft of trex deck to the front entry with an amazing view of Mt Rainier. A large laundry room with extra cabinets and pantry shelving. a 3 car attached garage and solar panels to save on heating costs and a heat pump and RV parking.
Source: Northwest Multiple Listing Service (NWMLS)
MLS#: 2293804
We collect this data history from publicly available records. To have your information removed, we recommend requesting removal directly through your county’s website.
Bobbie Jo Roth
Skyline Properties, Inc.
(253) 518-3858
162 Total Sales
1 in South Creek
$730,000 Price
Cindy Lucas
KW Lake Washington So
(206) 495-4188
65 Total Sales
1 in South Creek
$551,000 Price
Ann Marie Sturmer
eXp Realty
(253) 528-8001
53 Total Sales
1 in South Creek
$684,900 Price
Vickie Chynoweth
Think Frink Home Team
(253) 652-5838
58 Total Sales
1 in South Creek
$850,000 Price
Tanya Headrick
eXp Realty
(253) 683-8199
181 Total Sales
1 in South Creek
$385,000 Price
Davey Wilde
COMPASS
(253) 652-5612
68 Total Sales
1 in South Creek
$530,000 Price
We collect this data history from publicly available records. To have your information removed, we recommend requesting removal directly through your county’s website.
| Date | Buyer | Sale Price | Title Company |
|---|---|---|---|
| $719,900 | Chicago Title | ||
| $99,719 | Chicago Title Company Of Wa | ||
| $68,000 | Pnwt | ||
| $45,500 | Chicago Title Insurance Co |
We collect this data history from publicly available records. To have your information removed, we recommend requesting removal directly through your county’s website.
| Date | Status | Borrower | Loan Amount |
|---|---|---|---|
| Open | $350,000 |
We collect this data history from publicly available records. To have your information removed, we recommend requesting removal directly through your county’s website.
| Date | Event | Price | List to Sale | Price per Sq Ft |
|---|---|---|---|---|
| 03/16/2025 03/16/25 | Sold | $719,900 | -0.7% | $329 / Sq Ft |
| 12/21/2024 12/21/24 | Pending | -- | -- | -- |
| 11/15/2024 11/15/24 | Price Changed | $724,900 | -3.3% | $331 / Sq Ft |
| 10/15/2024 10/15/24 | Price Changed | $749,950 | -3.2% | $343 / Sq Ft |
| 09/21/2024 09/21/24 | For Sale | $775,000 | -- | $354 / Sq Ft |
We collect this data history from publicly available records. To have your information removed, we recommend requesting removal directly through your county’s website.
| Year | Tax Paid | Tax Assessment Tax Assessment Total Assessment is a certain percentage of the fair market value that is determined by local assessors to be the total taxable value of land and additions on the property. | Land | Improvement |
|---|---|---|---|---|
| 2025 | $8,002 | $727,300 | $288,300 | $439,000 |
| 2024 | $8,002 | $736,600 | $276,000 | $460,600 |
| 2023 | $8,002 | $711,800 | $268,900 | $442,900 |
| 2022 | $7,446 | $735,800 | $289,300 | $446,500 |
| 2021 | $6,967 | $518,900 | $152,400 | $366,500 |
| 2019 | $5,389 | $489,000 | $136,300 | $352,700 |
| 2018 | $4,581 | $466,100 | $133,900 | $332,200 |
| 2017 | $1,251 | $311,700 | $108,300 | $203,400 |
| 2016 | $1,256 | $74,700 | $74,700 | $0 |
| 2014 | $1,174 | $78,600 | $78,600 | $0 |
| 2013 | $1,174 | $72,800 | $72,800 | $0 |
Seller's Agent in 2025
Patti DeYoung
RE/MAX Professionals
(253) 381-7503
21 Total Sales
S
Buyer's Agent in 2025
Savanna Boyer
PNW Realty
(206) 859-1912
50 Total Sales
Source: Northwest Multiple Listing Service (NWMLS)
MLS Number: 2293804
APN: 499720-0130
Disclaimer: Certain information contained herein is derived from information provided by parties other than Homes.com. All information provided is deemed reliable, but is not guaranteed to be accurate and should be independently verified.
All data is obtained from various sources and may not have been verified by broker or MLS GRID. Supplied Open House Information is subject to change without notice. All information should be independently reviewed and verified for accuracy. Properties may or may not be listed by the office/agent presenting the information. Listing information is provided by the Northwest Multiple Listing Service (NWMLS). Property information is based on available data that may include MLS information, county records, and other sources. Listings marked with the 3 tree icon and provided by NWMLS. All properties are subject to prior sale or withdrawal. IDX information is provided exclusively for consumers’ personal noncommercial use, that it may not be used for any purpose other than to identify prospective properties consumers may be interested in purchasing, that the data is deemed reliable but is not guaranteed by MLS GRID. ©2026 NWMLS.
Based on information submitted to the MLS GRID
Listings courtesy of Northwest Multiple Listing Service (NWMLS) as distributed by MLS GRID
Ask me questions while you tour the home.