
Tamara Paul
RE/MAX Northwest
(206) 483-2630
144 Total Sales
1 in Enumclaw
$845,000 Price
Estimated Value: $705,000 - $818,000
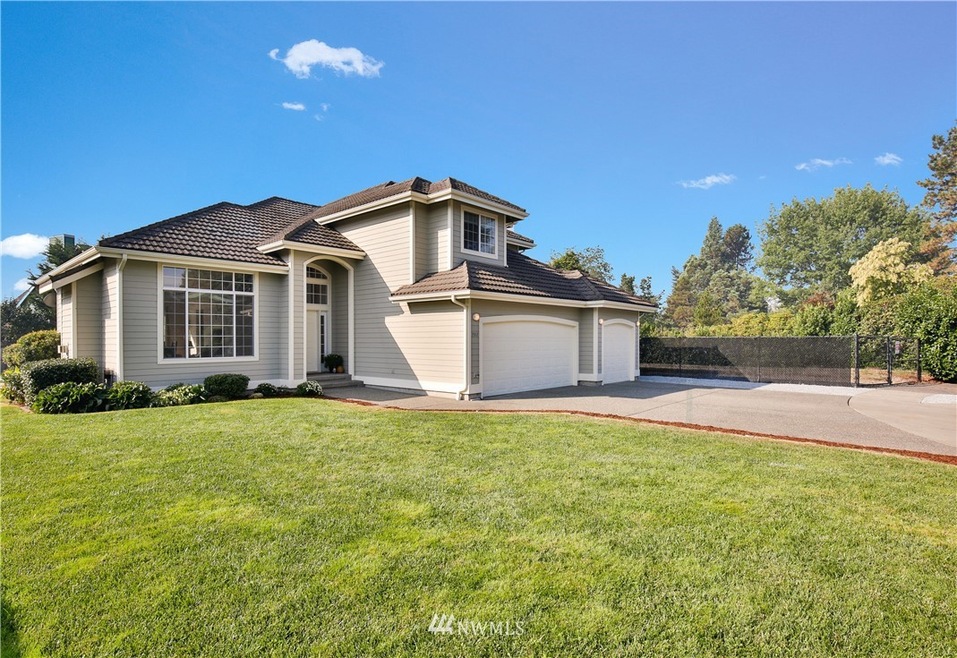
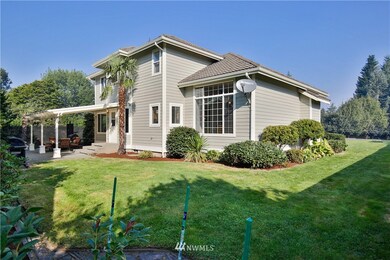
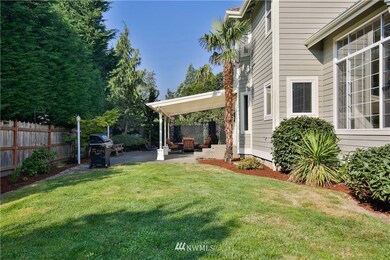
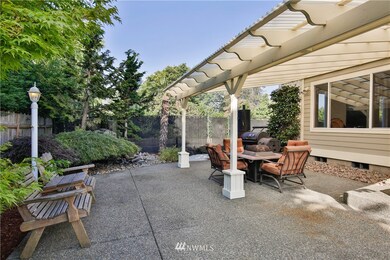
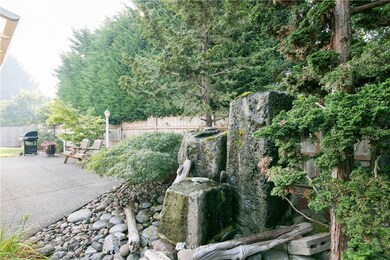
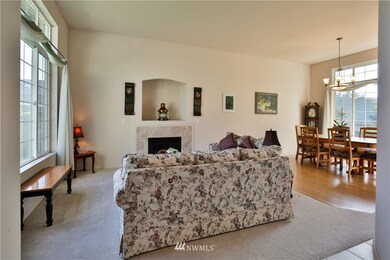
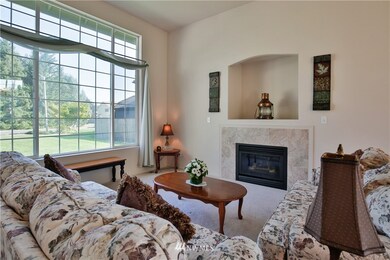
Privacy, Cul-de-sac location, in-town location, this beautiful 3 Bedrm+Den (could be used as 4th BD) has it all. Rear patio w/rock water feature & awning provide year round enjoyment. Elegant interior offers: rounded corners, vlted ceilings, tile & light oak flrs, huge master suite w/ jett tub, walk-in clset & dble sinks, 2nd BD has walk-in closet too! Kitchen w/pantry & butler pantry. Formal living & Dining rm. Wired stereo & sec system. 3 car gar & RV parking. A/C & New Exterior Paint. No HOA!
Last Agent to Sell the Property
HomeSmart Real Estate Assoc License #26060 Listed on: 09/20/2017
Last Buyer's Agent
Barbara Stevens
My Home Group Real Estate LLC License #111137
Source: Northwest Multiple Listing Service (NWMLS)
MLS#: 1195462
We collect this data history from publicly available records. To have your information removed, we recommend requesting removal directly through your county’s website.
Tamara Paul
RE/MAX Northwest
(206) 483-2630
144 Total Sales
1 in Enumclaw
$845,000 Price
Jim Clifford
Washington Realty Group
(253) 409-2941
169 Total Sales
1 in Enumclaw
$100,000 Price
Denice Jentlie
Windermere Prof Partners
(623) 745-2534
105 Total Sales
2 in Enumclaw
$487K - $535K Price Range
Brad Harper
CENTURY 21 North Homes Realty
(253) 652-5840
221 Total Sales
3 in Enumclaw
$575K - $960K Price Range
Kim Harlington
Skyline Properties, Inc.
(253) 683-8864
55 Total Sales
1 in Enumclaw
$613,000 Price
Cathlene Torgerson
Windermere Prof Partners
(253) 796-8715
182 Total Sales
1 in Enumclaw
$535,000 Price
We collect this data history from publicly available records. To have your information removed, we recommend requesting removal directly through your county’s website.
| Date | Buyer | Sale Price | Title Company |
|---|---|---|---|
| $400,000 | Fidelity National Title | ||
| Warfel Raymond C | $259,500 | First American | |
| Kachman Chris | -- | Pacific Nw Title | |
| Kachman Chris | -- | Pacific Nw Title | |
| Sandstone Enterprises Llc | $265,000 | Stewart Title |
We collect this data history from publicly available records. To have your information removed, we recommend requesting removal directly through your county’s website.
| Date | Status | Borrower | Loan Amount |
|---|---|---|---|
| Open | $270,000 | ||
| Previous Owner | Warfel Susan K | $100,000 | |
| Previous Owner | Warfel Raymond W | $179,000 | |
| Previous Owner | Warfel Raymond C | $15,000 | |
| Previous Owner | Warfel Raymond C | $207,600 | |
| Previous Owner | Kachman Chris | $150,000 |
We collect this data history from publicly available records. To have your information removed, we recommend requesting removal directly through your county’s website.
| Date | Event | Price | List to Sale | Price per Sq Ft |
|---|---|---|---|---|
| 10/27/2017 10/27/17 | Sold | $400,000 | 0.0% | $168 / Sq Ft |
| 09/27/2017 09/27/17 | Pending | -- | -- | -- |
| 09/20/2017 09/20/17 | For Sale | $399,950 | -- | $168 / Sq Ft |
We collect this data history from publicly available records. To have your information removed, we recommend requesting removal directly through your county’s website.
| Year | Tax Paid | Tax Assessment Tax Assessment Total Assessment is a certain percentage of the fair market value that is determined by local assessors to be the total taxable value of land and additions on the property. | Land | Improvement |
|---|---|---|---|---|
| 2025 | $6,629 | $691,000 | $238,000 | $453,000 |
| 2024 | $6,277 | $654,000 | $215,000 | $439,000 |
| 2023 | $5,819 | $561,000 | $185,000 | $376,000 |
| 2022 | $5,208 | $640,000 | $212,000 | $428,000 |
| 2021 | $4,659 | $519,000 | $183,000 | $336,000 |
| 2020 | $4,251 | $423,000 | $123,000 | $300,000 |
| 2018 | $4,449 | $389,000 | $113,000 | $276,000 |
| 2017 | $3,943 | $363,000 | $103,000 | $260,000 |
| 2016 | $3,872 | $332,000 | $95,000 | $237,000 |
| 2015 | $3,692 | $321,000 | $90,000 | $231,000 |
| 2014 | -- | $293,000 | $91,000 | $202,000 |
| 2013 | -- | $225,000 | $73,000 | $152,000 |
Seller's Agent in 2017
Cat Flynn
HomeSmart Real Estate Assoc
(425) 351-5292
9 Total Sales
BS
Buyer's Agent in 2017
Barbara Stevens
Sally Bowman Real Estate
Source: Northwest Multiple Listing Service (NWMLS)
MLS Number: 1195462
APN: 858880-0050
Disclaimer: Certain information contained herein is derived from information provided by parties other than Homes.com. All information provided is deemed reliable, but is not guaranteed to be accurate and should be independently verified.
All data is obtained from various sources and may not have been verified by broker or MLS GRID. Supplied Open House Information is subject to change without notice. All information should be independently reviewed and verified for accuracy. Properties may or may not be listed by the office/agent presenting the information. Listing information is provided by the Northwest Multiple Listing Service (NWMLS). Property information is based on available data that may include MLS information, county records, and other sources. Listings marked with the 3 tree icon and provided by NWMLS. All properties are subject to prior sale or withdrawal. IDX information is provided exclusively for consumers’ personal noncommercial use, that it may not be used for any purpose other than to identify prospective properties consumers may be interested in purchasing, that the data is deemed reliable but is not guaranteed by MLS GRID. ©2026 NWMLS.
Based on information submitted to the MLS GRID
Listings courtesy of Northwest Multiple Listing Service (NWMLS) as distributed by MLS GRID
Ask me questions while you tour the home.