

2943 E Lookout Ln Heber, AZ 85928
Heber-Overgaard AreaEstimated payment $6,314/month
Highlights
- Two Primary Bedrooms
- 1.46 Acre Lot
- Granite Countertops
- Mountain Meadows Primary School Rated 9+
- Wood Flooring
- Balcony
About This Home
Looking for your perfect escape from triple-digit summers? This modern mountain retreat in Overgaard sits at 6,600 feet elevation, where cool pines replace scorching pavement and the Mogollon Rim becomes your backyard. And getting here just got easier: the seller is offering private financing at 4% interest with 25% down, and is open to trading for a home in the Phoenix metro area. Two creative paths to ownership, one extraordinary destination.
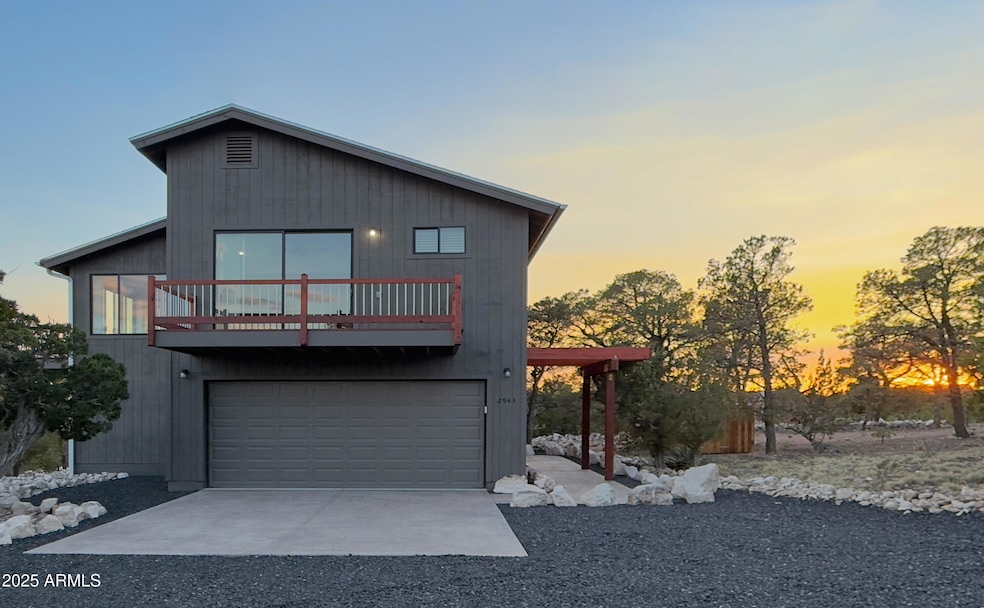
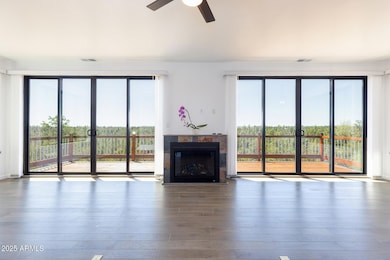
The unforgettable Mogollon Rim views steal the show in this modern mountain retreat, designed to bring nature to your doorstep, which is best experienced in person. Perched on a private, firewise corner lot, this south-facing stunner features expansive glass doors, multiple wood balconies, and sleek interior finishes including solid oak flooring, peacock slate bathrooms, and a premium LG kitchen with induction range. A full guest studio with private entry, kitchen, and bath offers flexible living for guests, multigenerational households, or even summer cooking.
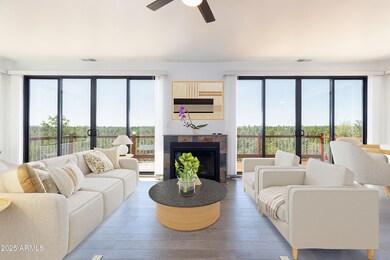
Step inside and you'll feel it immediately: this is not just a home... it's a retreat. A place to reset, reconnect, and unwind. South-facing windows frame an ever-changing panorama of the Mogollon Rim, with sunlight dancing through the trees and into the heart of the home. The open-concept great room flows seamlessly to outdoor decks perfect for sipping coffee at sunrise, sharing wine at sunset, or simply breathing in the fresh mountain air. Whether you're entertaining or savoring quiet solitude, nature is always in view.
The main kitchen is as refined as it is functional, featuring granite counters, sleek cabinetry, and top-of-the-line LG appliances including an induction cooktop with air-fry feature. A second full kitchen on the lower level offers added convenience, doubling as a summer kitchen or a fully independent suite for long-term guests.
Planning to age in place, accommodate varying mobility levels, or just enjoy an easier way to bring up your gear and groceries? The built-in elevator provides smooth access to the upper level -- perfect for second homeowners, multigenerational living, or those who simply prefer an effortless lifestyle.
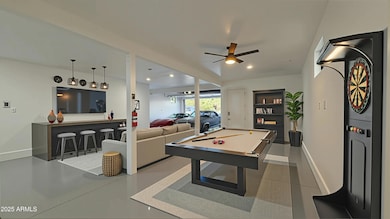
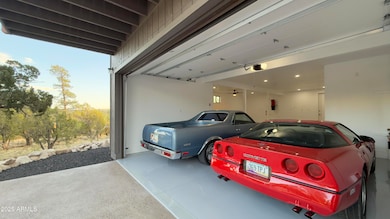
Bathrooms are elevated with spa-like slate and granite finishes, walk-in showers, river rock floors, upgraded fixtures, and fan timers. From the heated, epoxy-coated garage and programmable thermostats to the seamless rain gutters and leveler blinds, no detail was overlooked. A central vacuum system, 200-amp electric service, and electric water heaters with timers add to the home's quiet efficiency. Roof is composite with a lifetime manufacturer's guarantee.
Outside, fire-resistant native landscaping blends beauty with safety, while a rounded driveway ensures ease of access year-round. Central A/C keeps you comfortable through every season.
Whether you're seeking a high-end primary residence or a lock-and-leave second home, this one-of-a-kind property offers the lifestyle you've been dreaming about. Photos can't fully capture the calm. Drive through the neighborhood. Sit on the balcony. Feel what it's like to live above it all.
Listing Agent
Coldwell Banker Northland License #SA684006000 Listed on: 04/18/2025

Home Details
Home Type
- Single Family
Est. Annual Taxes
- $703
Year Built
- Built in 2025
Lot Details
- 1.46 Acre Lot
- Desert faces the front and back of the property
HOA Fees
- $3 Monthly HOA Fees
Parking
- 3 Car Direct Access Garage
- 2 Open Parking Spaces
- Tandem Parking
Home Design
- Wood Frame Construction
- Composition Roof
- Wood Siding
Interior Spaces
- 2,744 Sq Ft Home
- 2-Story Property
- Elevator
- Central Vacuum
- Ceiling height of 9 feet or more
- Ceiling Fan
- Gas Fireplace
- Double Pane Windows
- Low Emissivity Windows
- Vinyl Clad Windows
- Living Room with Fireplace
- Combination Dining and Living Room
- Stacked Washer and Dryer
Kitchen
- Electric Oven or Range
- Electric Cooktop
- Built-In Microwave
- Dishwasher
- Kitchen Island
- Granite Countertops
Flooring
- Wood
- Concrete
- Tile
- Vinyl
Bedrooms and Bathrooms
- 3 Bedrooms
- Primary Bedroom Upstairs
- Double Master Bedroom
- Split Bedroom Floorplan
- 3 Full Bathrooms
Schools
- Capps Elementary School
- Mogollon Jr High Middle School
- Mogollon High School
Utilities
- Central Air
- Heating System Uses Propane
- Propane
- Electric Water Heater
Additional Features
- Balcony
- Separate Entry Quarters
Community Details
- Association fees include street maintenance
- Forest Trails 2 Association, Phone Number (602) 568-3383
- Forest Trails Unit 2 Subdivision
Listing and Financial Details
- Tax Lot 340
- Assessor Parcel Number 206-41-340
Map
Home Values in the Area
Average Home Value in this Area
Tax History
We collect this data history from publicly available records. To have your information removed, we recommend requesting removal directly through your county’s website.
| Year | Tax Paid | Tax Assessment Tax Assessment Total Assessment is a certain percentage of the fair market value that is determined by local assessors to be the total taxable value of land and additions on the property. | Land | Improvement |
|---|---|---|---|---|
| 2027 | $1,740 | -- | ||
| 2026 | $1,740 | -- | ||
| 2025 | $685 | $13,575 | $13,575 | $0 |
| 2024 | $653 | $13,905 | $13,905 | $0 |
| 2023 | $685 | $10,042 | $10,042 | $0 |
| 2022 | $653 | $0 | $0 | $0 |
| 2021 | $646 | $0 | $0 | $0 |
| 2020 | $628 | $0 | $0 | $0 |
| 2019 | $574 | $0 | $0 | $0 |
| 2018 | $575 | $0 | $0 | $0 |
| 2017 | $582 | $0 | $0 | $0 |
| 2016 | $582 | $0 | $0 | $0 |
| 2015 | $675 | $6,400 | $6,400 | $0 |
Property History
We collect this data history from publicly available records. To have your information removed, we recommend requesting removal directly through your county’s website.
| Date | Event | Price | List to Sale | Price per Sq Ft |
|---|---|---|---|---|
| 03/25/2026 03/25/26 | Price Changed | $1,099,000 | -17.4% | $401 / Sq Ft |
| 04/18/2025 04/18/25 | For Sale | $1,330,000 | -- | $485 / Sq Ft |
Purchase History
We collect this data history from publicly available records. To have your information removed, we recommend requesting removal directly through your county’s website.
| Date | Type | Sale Price | Title Company |
|---|---|---|---|
| Warranty Deed | $55,000 | Grand Canyon Title | |
| Warranty Deed | $57,000 | Pioneer Title Agency Inc | |
| Trustee Deed | -- | None Available |
Mortgage History
We collect this data history from publicly available records. To have your information removed, we recommend requesting removal directly through your county’s website.
| Date | Status | Loan Amount | Loan Type |
|---|---|---|---|
| Previous Owner | $50,000 | Unknown | |
| Previous Owner | $25,000 | Unknown |
Source: Arizona Regional Multiple Listing Service (ARMLS)
MLS Number: 6854195
APN: 206-41-340
Disclaimer: Certain information contained herein is derived from information provided by parties other than Homes.com. All information provided is deemed reliable, but is not guaranteed to be accurate and should be independently verified.
All information should be verified by the recipient and none is guaranteed as accurate by ARMLS
Listing Information presented by local MLS brokerage: Ten-X, local REALTOR®- Arlene Richardson - (888)-952-6393
- 2960 Lookout Ln
- 2926 Homestead Dr
- 2277 Sunrise Rd
- 2277 Sunrise Rd Unit 361
- 2975 Lookout Ln
- 2917 Lodgepole Rd
- 2253 Cross Country Rd
- 0001 Jeep Trail
- 2313 Elk Pointe Ln
- 2333 Dovetail Trail
- 0000 Jeep Trail
- 2233 Del Rio Cir
- 2233 Del Rio Cir
- 2236 Cross Country Rd
- 2229 Chevelon Rd
- 2979 Arrowhead Dr
- 2242 Grizzly Dr
- 2232 Forest Park Dr
- 2881 Lodgepole Rd
- 2968 Constellation 029 Ln
Ask me questions while you tour the home.