
Lisa Ciccotelli
Responds Quickly
BHHS Fox & Roach-Haverford
(484) 922-9813
297 Total Sales
9 in Ardmore
$215K - $2.8M Price Range
Estimated Value: $466,000 - $558,530
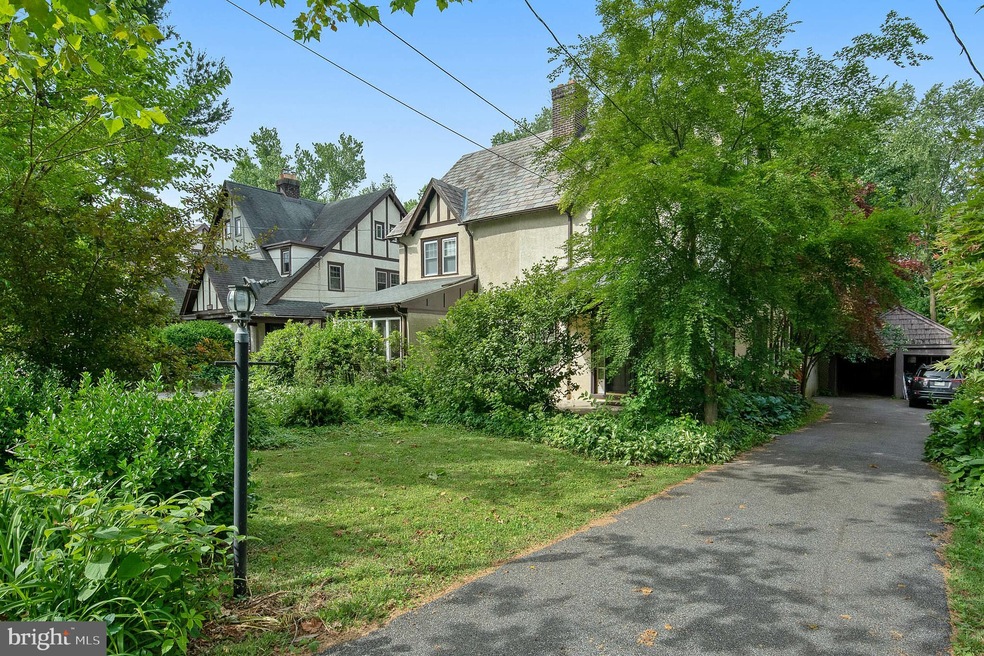
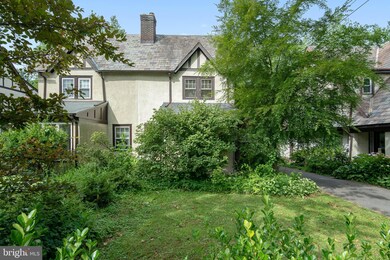
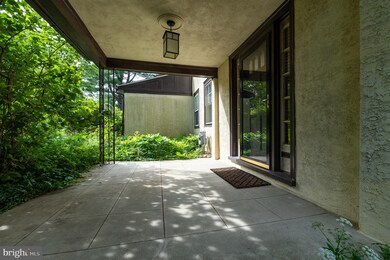
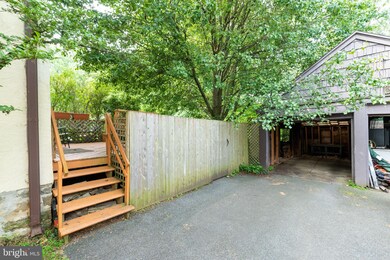
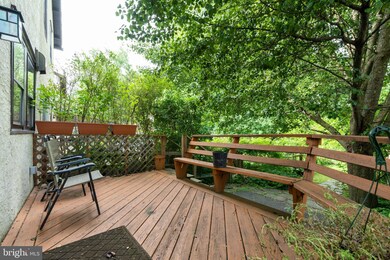
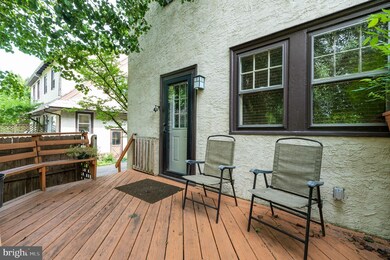
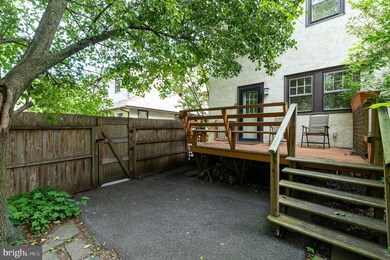
Welcome to 2944 Haverford Rd in the desirable Ardmore Park neighborhood! This spacious 4 bedroom 1.5 bath Twin home is perfectly laid out and ready for your touch. Walk in from your covered porch to an open living and dining room with beautiful original hardwood floors. Get toasty to the radiant heat and ambiance of a wood-burning fireplace in the winter and stay cool and comfy with the central air in the summer. Furniture size wont be an issue with the 17' wide living room. The roomy kitchen has plenty of cabinet space, a pantry, and is right in between a powder room and huge yard with a deck that's always ready for entertaining and enjoying beautiful weather. Feel free to spend a little extra time enjoying your morning coffee because the Ardmore SEPTA train station can be accessed directly from your yard! Right off of the deck is your garage and driveway to hop into the car for the 5 minute drive to downtown Ardmore or all the great shopping and dining in the area.Upstairs you will find a classic bathroom and 3 large bedrooms, each with a nice-sized closet. The master bedroom includes a large closet with built-in storage system. Up one more floor and you find another large bedroom that can easily serve as the quiet room for a home office, music, or teenager who wants some privacy.In the clean basement you will find plenty of ceiling height to finish it to your liking, while the laundry and utilities will serve you fine for years to come. The home has plenty of storage space, including a walk-in attic in between the upper floors.Improvements include 200 AMP electric, stainless steel chimney liner (2014), front porch roof (2014), driveway repaved (2014), A/C Compressor (2010), water line (2014) and exterior landscaping, hot water heater (2013). Convenient location just 1 block from Elwell Park on Ardmore Avenue, R-100 & Paoli/Thorndale Line Regional Rail train and all the restaurants and shopping that Ardmore has to offer.
Last Agent to Sell the Property
Sergio Altomare
(215) 627-3500 broker@kwphiladelphia.com Keller Williams Philadelphia Listed on: 06/13/2019
Last Buyer's Agent
(610) 675-7100 frontdeskremax1479@gmail.com RE/MAX Town & Country License #AB060482L
We collect this data history from publicly available records. To have your information removed, we recommend requesting removal directly through your county’s website.
Lisa Ciccotelli
BHHS Fox & Roach-Haverford
(484) 922-9813
297 Total Sales
9 in Ardmore
$215K - $2.8M Price Range
Alexander Shulzhenko
Compass RE
(484) 603-6483
185 Total Sales
1 in Ardmore
$435,000 Price
Michael Prince
SERHANT PENNSYLVANIA LLC
(267) 389-9707
42 Total Sales
1 in Ardmore
$1,186,250 Price
Mia Bloomfield
Compass RE
(856) 409-7095
35 Total Sales
2 in Ardmore
$383K - $400K Price Range
Gary Williams
BHHS Fox & Roach-Christiana
(856) 672-7163
217 Total Sales
1 in Ardmore
$320,000 Price
Jean Gadra
BHHS Fox & Roach Wayne-Devon
(484) 922-8969
73 Total Sales
3 in Ardmore
$540K - $1M Price Range
We collect this data history from publicly available records. To have your information removed, we recommend requesting removal directly through your county’s website.
| Date | Buyer | Sale Price | Title Company |
|---|---|---|---|
| $285,000 | Title Alliance Town & Countr | ||
| $210,000 | None Available |
We collect this data history from publicly available records. To have your information removed, we recommend requesting removal directly through your county’s website.
| Date | Status | Borrower | Loan Amount |
|---|---|---|---|
| Open | $279,837 | ||
| Previous Owner | $189,000 | ||
| Previous Owner | $30,000 | ||
| Previous Owner | $27,500 | ||
| Previous Owner | $19,000 |
We collect this data history from publicly available records. To have your information removed, we recommend requesting removal directly through your county’s website.
| Date | Event | Price | List to Sale | Price per Sq Ft | Prior Sale |
|---|---|---|---|---|---|
| 09/20/2019 09/20/19 | Sold | $285,000 | 0.0% | $180 / Sq Ft | |
| 06/18/2019 06/18/19 | Pending | -- | -- | -- | |
| 06/13/2019 06/13/19 | For Sale | $285,000 | +35.7% | $180 / Sq Ft | |
| 11/07/2014 11/07/14 | Sold | $210,000 | +0.5% | $133 / Sq Ft | View Prior Sale |
| 09/22/2014 09/22/14 | Pending | -- | -- | -- | |
| 08/22/2014 08/22/14 | Price Changed | $209,000 | -8.7% | $132 / Sq Ft | |
| 06/20/2014 06/20/14 | Price Changed | $229,000 | -4.2% | $145 / Sq Ft | |
| 05/28/2014 05/28/14 | Price Changed | $239,000 | -2.4% | $151 / Sq Ft | |
| 04/16/2014 04/16/14 | For Sale | $245,000 | -- | $155 / Sq Ft |
We collect this data history from publicly available records. To have your information removed, we recommend requesting removal directly through your county’s website.
| Year | Tax Paid | Tax Assessment Tax Assessment Total Assessment is a certain percentage of the fair market value that is determined by local assessors to be the total taxable value of land and additions on the property. | Land | Improvement |
|---|---|---|---|---|
| 2026 | $7,752 | $276,190 | $107,780 | $168,410 |
| 2025 | $7,102 | $276,190 | $107,780 | $168,410 |
| 2024 | $7,102 | $276,190 | $107,780 | $168,410 |
| 2023 | $6,900 | $276,190 | $107,780 | $168,410 |
| 2022 | $6,739 | $276,190 | $107,780 | $168,410 |
| 2021 | $10,978 | $276,190 | $107,780 | $168,410 |
| 2020 | $5,791 | $124,600 | $54,570 | $70,030 |
| 2019 | $5,684 | $124,600 | $54,570 | $70,030 |
| 2018 | $5,587 | $124,600 | $0 | $0 |
| 2017 | $5,469 | $124,600 | $0 | $0 |
| 2016 | $684 | $124,600 | $0 | $0 |
| 2015 | $698 | $124,600 | $0 | $0 |
| 2014 | $684 | $124,600 | $0 | $0 |
S
Seller's Agent in 2019
Sergio Altomare
Keller Williams Philadelphia
Buyer's Agent in 2019
Kevin Gallagher
RE/MAX
(800) 837-8484
63 Total Sales
Seller's Agent in 2014
Lisa Liacouras
Compass RE
(610) 348-7471
42 Total Sales
Buyer's Agent in 2014
Kimberly Collins
Long & Foster
(610) 476-7519
3 Total Sales
Source: Bright MLS
MLS Number: PADE493848
APN: 22-06-01122-00
Disclaimer: Certain information contained herein is derived from information provided by parties other than Homes.com. All information provided is deemed reliable, but is not guaranteed to be accurate and should be independently verified.
The data relating to real estate for sale on this website appears in part through the BRIGHT Internet Data Exchange program, a voluntary cooperative exchange of property listing data between licensed real estate brokerage firms, and is provided by BRIGHT through a licensing agreement.
Listing information is from various brokers who participate in the Bright MLS IDX program and not all listings may be visible on the site.
The property information being provided on or through the website is for the personal, non-commercial use of consumers and such information may not be used for any purpose other than to identify prospective properties consumers may be interested in purchasing.
Some properties which appear for sale on the website may no longer be available because they are for instance, under contract, sold or are no longer being offered for sale.
Property information displayed is deemed reliable but is not guaranteed.
Copyright 2026 Bright MLS, Inc.
Ask me questions while you tour the home.