
Beth Muckerman
Worth Clark Realty
(314) 916-1619
98 Total Sales
1 in Saint John
$161,000 Price
Estimated Value: $155,912
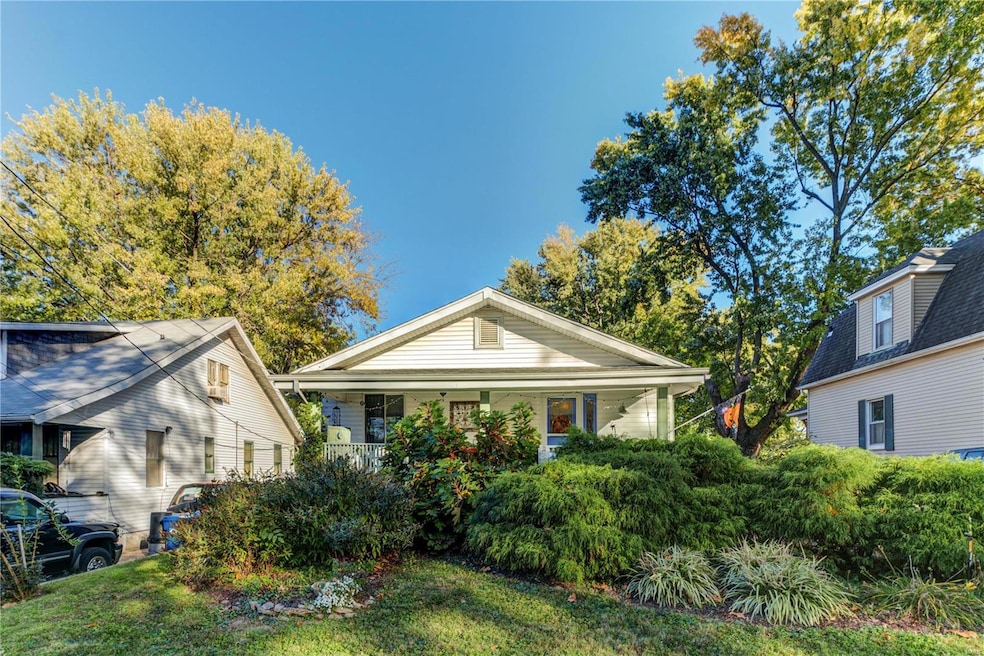
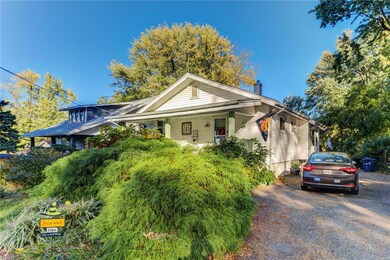
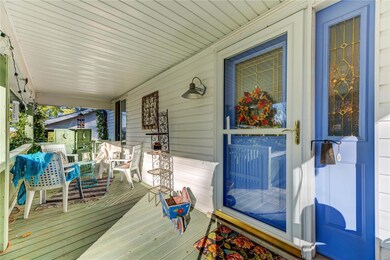
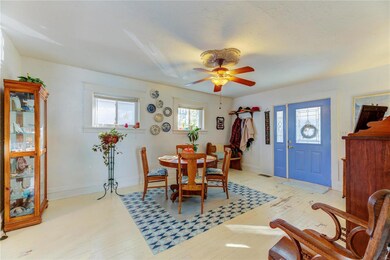
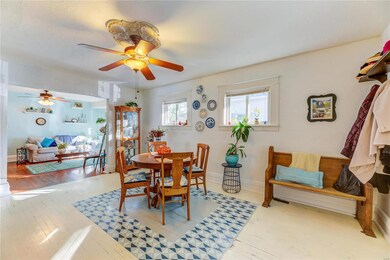
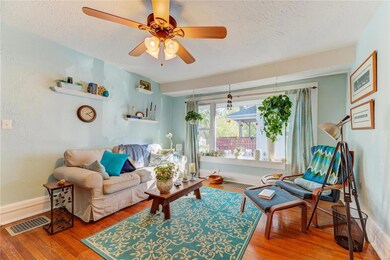
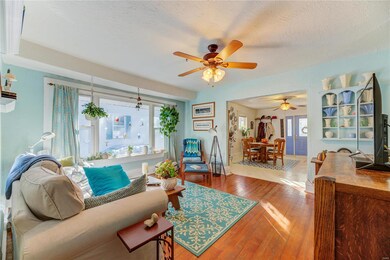
Welcome home to this charming St. John bungalow. This eclectic house offers a whimsical boho vibe, with fresh pops of color both inside and out. From the moment you step onto the covered porch, you can imagine yourself enjoy your morning coffee or spending your evenings enjoying a glass of wine. Then once inside, you will love the open space that includes dining room, living room or home office, 2 ample size bedrooms, full bath, kitchen and bonus space with laundry hookups that is large enough to be multi purpose room for crafts. Each room has large windows that let's in a ton of natural light along with wood floors, you can't help but feel the warmth the entire space offers. The lower level has two finished rooms and bathroom, plus unfinished area for storage. It doesn't end there, step out to the backyard where you will want to spend time entertaining on the patio as well as enjoy the peaceful serenity of the charming garden, that once in full bloom, resembles a fairytale garden.
Last Agent to Sell the Property
Coldwell Banker Realty - Gundaker West Regional License #2008037691 Listed on: 10/21/2022
Last Buyer's Agent
Berkshire Hathaway HomeServices Select Properties License #2020015925
We collect this data history from publicly available records. To have your information removed, we recommend requesting removal directly through your county’s website.
Beth Muckerman
Worth Clark Realty
(314) 916-1619
98 Total Sales
1 in Saint John
$161,000 Price
Michael Quigley
Worth Clark Realty
(314) 666-0020
90 Total Sales
1 in Saint John
$215,000 Price
Maggie Bradford
Nettwork Global
(314) 310-4077
79 Total Sales
1 in Saint John
$117,500 Price
Amanda Alejandro
Realty Shop
(314) 310-0446
674 Total Sales
1 in Saint John
$89,000 Price
Emmy Crawford
Coldwell Banker Realty - Gundaker
(314) 310-5546
81 Total Sales
3 in Saint John
$63K - $145K Price Range
Stacey Biermann
Wood Brothers Realty
(314) 866-8946
94 Total Sales
1 in Saint John
$143,000 Price
We collect this data history from publicly available records. To have your information removed, we recommend requesting removal directly through your county’s website.
| Date | Buyer | Sale Price | Title Company |
|---|---|---|---|
| -- | Leaders Title Agency | ||
| Reese Beth A | $88,900 | None Available | |
| Bank Of New York | $100,971 | None Available | |
| Pickard James | $119,000 | None Available | |
| Smith Carol Suzanne | $56,000 | None Available | |
| Tucker Christy M | $58,000 | -- |
We collect this data history from publicly available records. To have your information removed, we recommend requesting removal directly through your county’s website.
| Date | Status | Borrower | Loan Amount |
|---|---|---|---|
| Open | $121,250 | ||
| Previous Owner | Reese Beth A | $71,120 | |
| Previous Owner | Pickard James | $23,800 | |
| Previous Owner | Pickard James | $95,200 |
We collect this data history from publicly available records. To have your information removed, we recommend requesting removal directly through your county’s website.
| Date | Event | Price | List to Sale | Price per Sq Ft |
|---|---|---|---|---|
| 11/30/2022 11/30/22 | Sold | -- | -- | -- |
| 10/25/2022 10/25/22 | Pending | -- | -- | -- |
| 10/21/2022 10/21/22 | For Sale | $129,900 | -- | $103 / Sq Ft |
We collect this data history from publicly available records. To have your information removed, we recommend requesting removal directly through your county’s website.
| Year | Tax Paid | Tax Assessment Tax Assessment Total Assessment is a certain percentage of the fair market value that is determined by local assessors to be the total taxable value of land and additions on the property. | Land | Improvement |
|---|---|---|---|---|
| 2025 | $1,986 | $29,280 | $6,990 | $22,290 |
| 2024 | $1,986 | $22,960 | $1,200 | $21,760 |
| 2023 | $1,947 | $22,960 | $1,200 | $21,760 |
| 2022 | $1,554 | $16,000 | $2,790 | $13,210 |
| 2021 | $1,554 | $16,000 | $2,790 | $13,210 |
| 2020 | $1,559 | $14,760 | $4,520 | $10,240 |
| 2019 | $1,542 | $14,760 | $4,520 | $10,240 |
| 2018 | $1,429 | $12,310 | $2,050 | $10,260 |
| 2017 | $1,364 | $12,310 | $2,050 | $10,260 |
| 2016 | $1,205 | $10,900 | $2,810 | $8,090 |
| 2015 | $1,232 | $10,900 | $2,810 | $8,090 |
| 2014 | $1,572 | $14,210 | $2,110 | $12,100 |
Seller's Agent in 2022
Sarah Bravo
Coldwell Banker Realty - Gundaker West Regional
(314) 310-7768
219 Total Sales
Buyer's Agent in 2022
Brittney Bonds
Berkshire Hathway Home Services
(314) 625-8226
106 Total Sales
Source: MARIS MLS
MLS Number: MIS22068389
APN: 14K-33-1266
Disclaimer: Certain information contained herein is derived from information provided by parties other than Homes.com. All information provided is deemed reliable, but is not guaranteed to be accurate and should be independently verified.
All data is obtained from various sources and may not have been verified by broker or MLS GRID. Supplied Open House Information is subject to change without notice. All information should be independently reviewed and verified for accuracy. Properties may or may not be listed by the office/agent presenting the information. Some IDX listings have been excluded from this website.
Listings courtesy of MARIS MLS as distributed by MLS GRID.
Based on information submitted to the MLS GRID
Ask me questions while you tour the home.