
Seller's Agent in 2024
Jessica Winland
Coldwell Banker Realty
(740) 819-0160
395 Total Sales
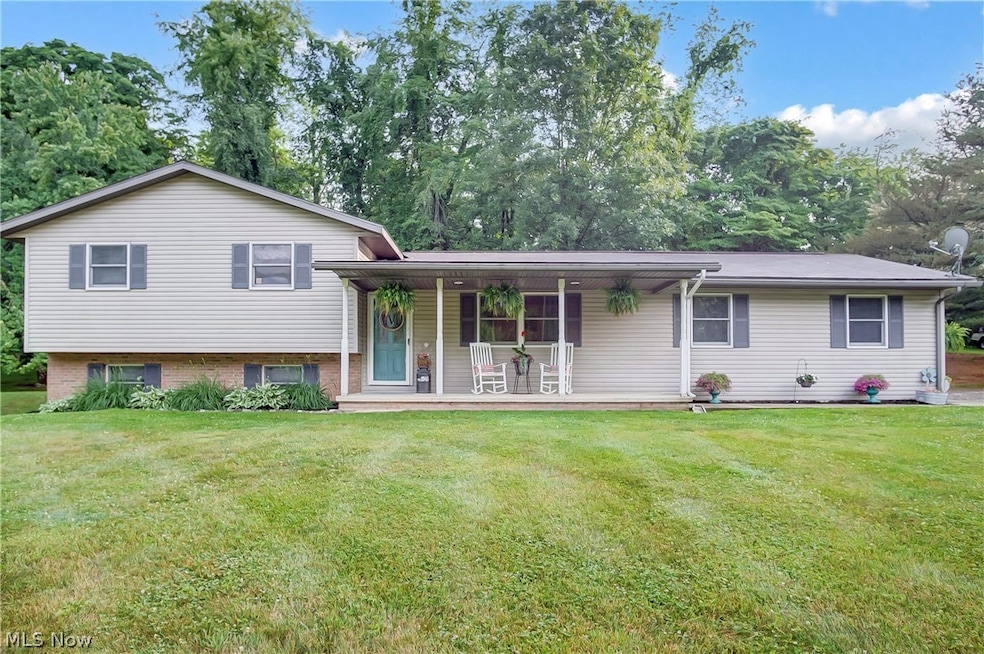
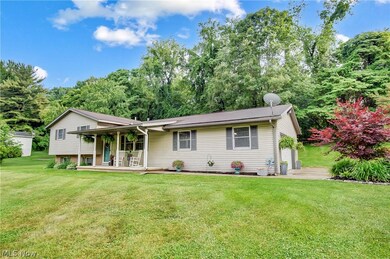
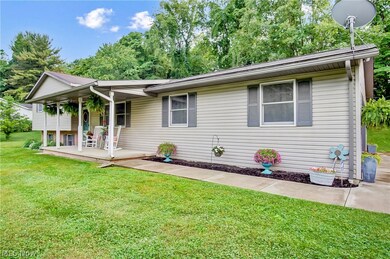
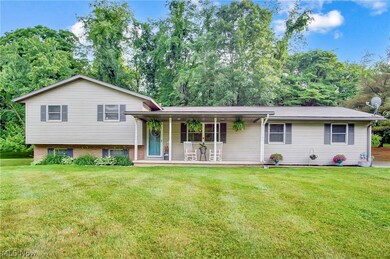
Estimated Value: $287,148
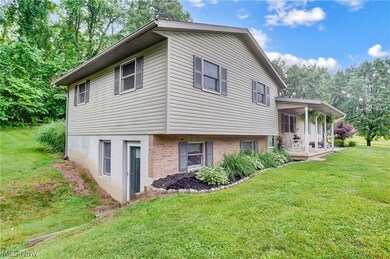
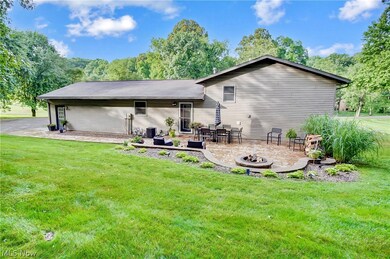
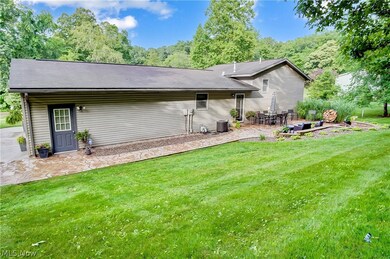
This charming home, nestled in Franklin LSD, in the highly desired Pine Knoll's subdivision, offers 3 bedrooms, 2 baths, and a 2 car garage. Built in 1992, it features a new furnace and HVAC in 2021. A large family room in the lower level adds versatile living space. The stamped concrete patio with a built-in firepit in the rear is perfect for relaxing evenings or entertaining guests outdoors. Meanwhile, the large, flat front yard offers potential for various outdoor activities or landscaping ventures. With its modern updates and desirable location, this home presents a fantastic opportunity. Call for more information today!
Last Agent to Sell the Property
Coldwell Banker Realty Brokerage Email: 740-366-3318 newton.burris@kingthompson.com License #2015000063 Listed on: 06/07/2024
Last Buyer's Agent
Coldwell Banker Realty Brokerage Email: 740-366-3318 newton.burris@kingthompson.com License #2015000063 Listed on: 06/07/2024
We collect this data history from publicly available records. To have your information removed, we recommend requesting removal directly through your county’s website.
We collect this data history from publicly available records. To have your information removed, we recommend requesting removal directly through your county’s website.
| Date | Event | Price | List to Sale | Price per Sq Ft |
|---|---|---|---|---|
| 07/26/2024 07/26/24 | Sold | $250,000 | -5.7% | $158 / Sq Ft |
| 07/14/2024 07/14/24 | Pending | -- | -- | -- |
| 06/07/2024 06/07/24 | For Sale | $265,000 | -- | $168 / Sq Ft |
We collect this data history from publicly available records. To have your information removed, we recommend requesting removal directly through your county’s website.
| Year | Tax Paid | Tax Assessment Tax Assessment Total Assessment is a certain percentage of the fair market value that is determined by local assessors to be the total taxable value of land and additions on the property. | Land | Improvement |
|---|---|---|---|---|
| 2025 | $2,508 | $75,530 | $10,290 | $65,240 |
| 2024 | $2,431 | $75,530 | $10,290 | $65,240 |
| 2023 | $1,946 | $57,400 | $7,700 | $49,700 |
| 2022 | $1,866 | $57,400 | $7,700 | $49,700 |
| 2021 | $1,836 | $57,400 | $7,700 | $49,700 |
| 2020 | $1,685 | $51,590 | $7,000 | $44,590 |
| 2019 | $1,682 | $51,590 | $7,000 | $44,590 |
| 2018 | $1,574 | $51,590 | $7,000 | $44,590 |
| 2017 | $1,448 | $40,600 | $7,000 | $33,600 |
| 2016 | $1,390 | $40,600 | $7,000 | $33,600 |
| 2015 | $1,429 | $40,600 | $7,000 | $33,600 |
| 2013 | $1,536 | $40,600 | $7,000 | $33,600 |
Seller's Agent in 2024
Jessica Winland
Coldwell Banker Realty
(740) 819-0160
395 Total Sales
Source: MLS Now
MLS Number: 5044251
APN: 73-69-01-15-000
Disclaimer: Certain information contained herein is derived from information provided by parties other than Homes.com. All information provided is deemed reliable, but is not guaranteed to be accurate and should be independently verified.
IDX information is provided exclusively for personal, non-commercial use, and may not be used for any purpose other than to identify prospective properties consumers may be interested in purchasing. Information is deemed reliable but not guaranteed.
Ask me questions while you tour the home.