NOT LISTED FOR SALE

2945 S Aletta Mesa, AZ 85212

Mesa Area

Estimated Value: $497,000 - $533,000

4 Beds
3 Baths
1,876 Sq Ft
$274/Sq Ft Est. Value

Sale Details

Date Sold: October 30, 2019

Last sale price $335,000 $179 Per Sq Ft

Est. 54% increase in value since last sale

Current estimated payment $3,019 / mo

4 Days on Market

Highlights

  • Private Pool
  • RV Access or Parking
  • Covered Patio or Porch
  • Desert Ridge Jr. High School Rated A-
  • Great Room
  • 2 Car Direct Access Garage

About This Home

As of October 2019

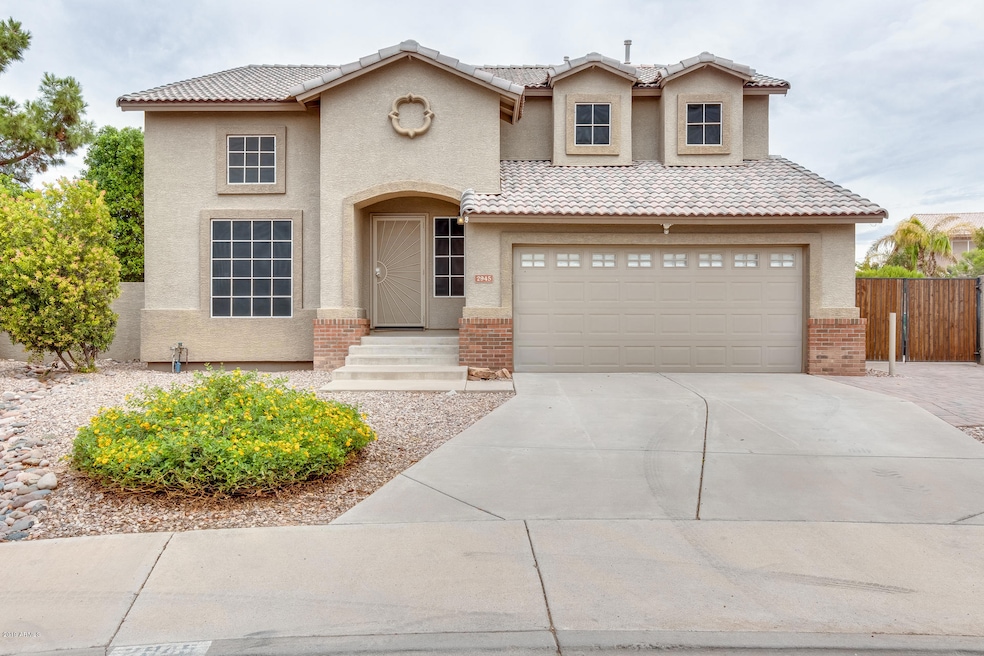
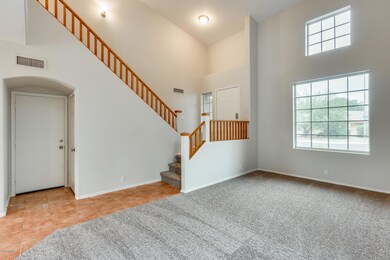
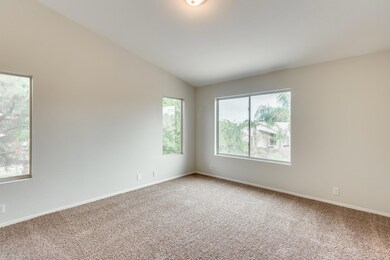
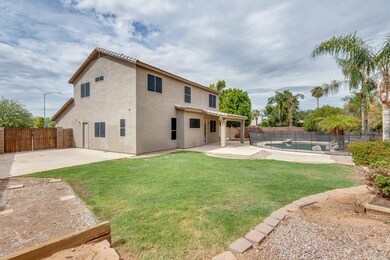
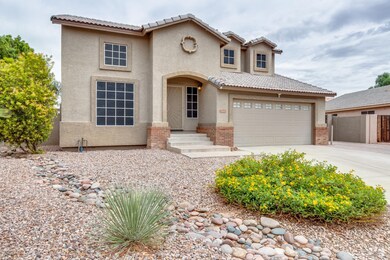
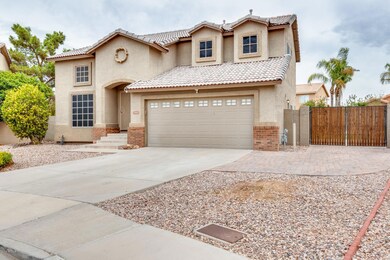
This 4 bed, 3 bath two-story home has one of the largest lots in the community with features you will not want to miss out on! This home has great upgrades, a brand new roof, and fresh new carpet and interior paint throughout! The beaming high ceilings allow natural lighting to flow effortlessly throughout the entire home. The formal living room provides the extra space you and your family have been looking for; allowing you to live comfortably and entertain all of your guests! The kitchen has everything that is on your list! Top of the line appliances, ample countertop space, and beautiful wood cabinetry. The spare bedrooms are ideal sizes that offer excellent closet space. Your master suite is complete with a full master bath and a huge master closet. Step outside for a good time with your loved ones! The refreshing pool is something everyone can enjoy during the summer months and the large lawn gives the kids a place to run around. The concrete slab and RV gate gives you a lot more storage space or can even be used as a sports court. Schedule your showing today!

Last Agent to Sell the Property

George Laughton

EveryPlace License #SA579470000 Listed on: 09/26/2019

Co-Listed By

Kevin Cracolici

Revinre License #SA658306000

Last Buyer's Agent

Mario Montoya

480 Realty & Property Management License #BR639743000

Range of Values:

--
Value Increase
--
Percent Increase
--
Adjusted for Inflation
Collateral Analytics

Collateral Analytics Collateral Analytics AVMs (Automated Valuation Model) employ a number of statistical approaches combined with neighborhood-specific comparable selection guarantees the most up-to-date and precise valuations.

Not Available

Collateral Analytics does not have data for the current month. Please view the chart for historical values.

ICE

ICE Mortgage Technology ICE Mortgage Technology’s AVM (Automated Valuation Model) is a state-of-the-art online residential property valuation tool that provides a quick and accurate estimate of the value of almost any home in the U.S.

Not Available

ICE Mortgage Technology does not have data for the current month. Please view the chart for historical values.

First American

First American First American Data & Analytics’ next-generation AVM combines unrivaled data assets with a blended ensemble of valuation models to produce highly accurate, reliable valuations you can trust.

Not Available

First American does not have data for the current month. Please view the chart for historical values.

Quantarium

Quantarium Quantarium’s valuation service, repeatedly proven the industry’s most accurate and comprehensive, is supercharged with a self-learning and auto-tuning AI engine that continually becomes smarter and more accurate as it processes daily inputs from the industry’s leading RE data lake.

Not Available

Quantarium does not have data for the current month. Please view the chart for historical values.

Average Value
Not Available
List Price
Sold Price
Create a Home Valuation Report for This Property
The Home Valuation Report is an in-depth analysis detailing your home's value as well as a comparison with similar homes in the area

Home Details

Home Type

  • Single Family

Est. Annual Taxes

  • $1,704

Year Built

  • Built in 1998

Lot Details

  • 9,609 Sq Ft Lot
  • Desert faces the front and back of the property
  • Block Wall Fence
  • Grass Covered Lot

HOA Fees

  • $42 Monthly HOA Fees

Parking

  • 2 Car Direct Access Garage
  • RV Access or Parking

Home Design

  • Brick Veneer
  • Wood Frame Construction
  • Tile Roof
  • Stucco

Interior Spaces

  • 1,876 Sq Ft Home
  • 2-Story Property
  • Ceiling height of 9 feet or more
  • Ceiling Fan
  • Great Room
  • Family Room
  • Combination Dining and Living Room

Kitchen

  • Eat-In Kitchen
  • Gas Oven
  • Gas Range
  • Built-In Microwave
  • Dishwasher

Flooring

  • Carpet
  • Laminate
  • Tile

Bedrooms and Bathrooms

  • 4 Bedrooms
  • Primary Bedroom Upstairs
  • Walk-In Closet
  • Primary Bathroom is a Full Bathroom
  • Double Vanity
  • Separate Shower in Primary Bathroom
  • Bathtub With Separate Shower Stall

Laundry

  • Laundry on upper level
  • Washer Hookup

Pool

  • Private Pool
  • Fence Around Pool

Schools

  • Highland Jr High Middle School
  • Desert Ridge High School

Utilities

  • Central Air
  • Heating System Uses Natural Gas
  • High Speed Internet
  • Cable TV Available

Additional Features

  • North or South Exposure
  • Covered Patio or Porch

Listing and Financial Details

  • Tax Lot 62
  • Assessor Parcel Number 309-16-062

Community Details

Overview

  • Association fees include ground maintenance
  • Sonoran Springs Association, Phone Number (480) 339-8793
  • Built by Greystone
  • Sossaman Estates Subdivision

Recreation

  • Community Playground
  • Bike Trail

Home Details

Home Type

Single Family

Est. Annual Taxes

$1,704

Year Built

Built in 1998

Lot Details

9,609 Sq Ft Lot

HOA Fees

$42 per month

Parking

2

Listing Details

  • Cross Street: Sossaman Rd and Guadalupe Rd
  • Property Type: Residential
  • Ownership: Fee Simple
  • Recreation Center Fee 2: N
  • Recreation Center Fee: N
  • Total Monthly Fee Equivalent: 41.6
  • Updated Floors: Partial
  • Items Updated Floor Yr Updated: 2019
  • Updated Roof: Full
  • Items Updated Roof Yr Updated: 2019
  • Separate Den Office Sep Den Office: N
  • Year Built: 1998
  • Tax Year: 2019
  • Property Sub Type: Single Family Residence
  • Horses: No
  • Lot Size Acres: 0.22
  • Co List Office Mls Id: myhg06
  • Co List Office Phone: 602-228-8221
  • Subdivision Name: SOSSAMAN ESTATES
  • Architectural Style: Ranch
  • Property Attached Yn: No
  • General Property Description:PriceSqFt: 178.57
  • Const - Finish:Const - Finish: Painted, Stucco, Brick Veneer
  • Cooling:Cooling: Ceiling Fan(s), Central Air
  • Other Rooms:Other Rooms: Family Room, Great Room
  • Technology:Technology: Cable TV Avail, High Speed Internet
  • Special Features: None

Interior Features

  • Flooring: Carpet, Laminate, Tile
  • Basement YN: No
  • Spa Features: None
  • Appliances: Dishwasher, Microwave, Gas Oven, Gas Range
  • Total Bedrooms: 4
  • Fireplace: No
  • Interior Amenities: Full Bth Master Bdrm, Separate Shwr & Tub, Double Vanity, Eat-in Kitchen, Pantry, High Speed Internet, Upstairs, 9+ Flat Ceilings
  • Living Area: 1876.0
  • Stories: 2
  • Additional Bedroom:Additional Bedroom: Other Bedroom Downstairs, Master Bedroom Walk-in Closet
  • Dining Area:Dining Area: Eat-in Kitchen, Dining in LR/GR
  • Interior Features:Interior Features: 9+ Flat Ceilings
  • Kitchen Features:Kitchen Features: Dishwasher, Pantry, Built-in Microwave, Gas Oven, Gas Range
  • Laundry:Laundry: Washer Hookup, Inside, Upstairs Laundry
  • Master Bathroom:Master Bathroom: Full Bth Master Bdrm, Separate Shwr & Tub, Double Vanity
  • Master Bedroom:Master Bedroom: Upstairs

Exterior Features

  • Fencing: Block
  • Lot Features: North/South Exposure, Desert Front, Desert Back, Gravel/Stone Front, Gravel/Stone Back, Grass Back
  • Pool Features: Fenced
  • Pool Private: Yes
  • Disclosures: Seller Discl Avail, Agency Discl Req
  • Construction Type: Wood Frame, Painted, Stucco, Brick Veneer
  • Patio And Porch Features: Patio, Covered Patio(s)
  • Roof: Tile
  • General Property Description:Community Pool YN2: No
  • General Property Description:Private Pool YN2: Yes
  • Private Pool Features:Private Pool Features: Fenced

Garage/Parking

  • Total Covered Spaces: 2.0
  • Parking Features: RV Gated, Direct Access
  • Attached Garage: No
  • Garage Spaces: 2.0
  • Open Parking Spaces: 2.0

Utilities

  • Cooling: Ceiling Fan(s), Central Air
  • Heating: Natural Gas
  • Laundry Features: Washer Hookup, Inside, Upstairs Laundry
  • Cooling Y N: Yes
  • Heating Yn: Yes
  • Water Source: Public
  • Utilities:Utilities: SRP

Condo/Co-op/Association

  • Community Features: Playground, Biking/Walking Path
  • Association Fee: 124.8
  • Association Fee Frequency: Quarterly
  • Association Name: Sonoran Springs
  • Phone: 480-339-8793
  • Association: Yes

Association/Amenities

  • Association Fees:PAD Fee YN2: N
  • Association Fees:Cap ImprovementImpact Fee _percent_: %
  • Association Fees:Cap ImprovementImpact Fee 2 _percent_: %

Fee Information

  • Association Fee Includes: Maintenance Grounds

Schools

  • High School: Desert Ridge High
  • Junior High Dist: Gilbert Unified District
  • Middle Or Junior School: Highland Jr High School

Lot Info

  • Land Lease: No
  • Lot Size Sq Ft: 9609.0
  • Parcel #: 309-16-062

Building Info

  • Builder Name: Greystone

Tax Info

  • Tax Annual Amount: 1704.0
  • Tax Book Number: 309.0
  • Tax Lot: 62
  • Tax Map Number: 16.0

Ownership History

We collect this data history from publicly available records. To have your information removed, we recommend requesting removal directly through your county’s website.

Date Name Owned For Owner Type

Purchase Details

Listed on
Sep 26, 2019
Closed on
Oct 3, 2019
Sold by
Sph Property One Llc
Bought by
Seller's Agent
George Laughton
EveryPlace
Buyer's Agent
Mario Montoya
480 Realty & Property Management
List Price
$328,900
Sold Price
$335,000
Premium/Discount to List
$6,100
1.85%
Current Estimated Value
$514,452

Home Financials for this Owner

Home Financials are based on the most recent Mortgage that was taken out on this home.
Estimated Appreciation
$179,452
Avg. Annual Appreciation
6.49%
Original Mortgage
$301,500
Interest Rate
3.7%
Mortgage Type
New Conventional

Purchase Details

Closed on
Aug 23, 2019
Sold by
Dees Douglas and Dees Rebecca
Bought by
Sph Property One Llc

Home Financials for this Owner

Home Financials are based on the most recent Mortgage that was taken out on this home.
Original Mortgage
$301,500
Interest Rate
3.7%
Mortgage Type
New Conventional

Purchase Details

Closed on
Apr 28, 2010
Sold by
Gabriel Cathie
Bought by
Gabriel Catherine J and The New Creation Living Trust

Purchase Details

Closed on
Apr 14, 2005
Sold by
Chau Tho Linh
Bought by
Vanvanchau Quan Van

Purchase Details

Closed on
Jan 8, 1998
Sold by
Greystone Homes Inc
Bought by
Dees Douglas and Dees Rebecca
Source: Public Records

Purchase History

We collect this data history from publicly available records. To have your information removed, we recommend requesting removal directly through your county’s website.

Date Buyer Sale Price Title Company
$335,000 Fidelity National Title Agcy
Sph Property One Llc $315,500 Fidelity Natl Ttl Agcy Inc
Gabriel Catherine J -- None Available
Vanvanchau Quan Van -- Ryland Title Co
Dees Douglas $114,276 First American Title
Source: Public Records

Mortgage History

We collect this data history from publicly available records. To have your information removed, we recommend requesting removal directly through your county’s website.

Date Status Borrower Loan Amount
Open $298,500
Closed Nevarez Raymond $301,500
Previous Owner Dees Douglas $63,341
Previous Owner Dees Douglas S $30,000
Source: Public Records

Property History

We collect this data history from publicly available records. To have your information removed, we recommend requesting removal directly through your county’s website.

Date Event Price List to Sale Price per Sq Ft
10/30/2019 10/30/19 Sold $335,000 0.0% $179 / Sq Ft
10/02/2019 10/02/19 Price Changed $335,000 +1.9% $179 / Sq Ft
09/30/2019 09/30/19 Pending -- -- --
09/26/2019 09/26/19 For Sale $328,900 -- $175 / Sq Ft
Source: Arizona Regional Multiple Listing Service (ARMLS)

Tax History

We collect this data history from publicly available records. To have your information removed, we recommend requesting removal directly through your county’s website.

Year Tax Paid Tax Assessment Tax Assessment Total Assessment is a certain percentage of the fair market value that is determined by local assessors to be the total taxable value of land and additions on the property. Land Improvement
2025 $1,825 $24,646
2024 $1,771 $23,472
2023 $1,771 $36,910 $7,380 $29,530
2022 $1,728 $28,660 $5,730 $22,930
2021 $1,872 $27,280 $5,450 $21,830
2020 $1,839 $24,750 $4,950 $19,800
2019 $1,704 $22,960 $4,590 $18,370
2018 $1,622 $21,650 $4,330 $17,320
2017 $1,572 $20,520 $4,100 $16,420
2016 $1,630 $19,860 $3,970 $15,890
2015 $1,495 $18,870 $3,770 $15,100
Source: Public Records

Agents Affiliated with this Home

  • Section Image
  • Section Image
  • Section Image
  • Section Image
See All Agents

Map

Source: Arizona Regional Multiple Listing Service (ARMLS)

MLS Number: 5983674

Arizona Regional Multiple Listing Service (ARMLS)

APN: 309-16-062

Your Personal Tour Guide

Ask me questions while you tour the home.