
Ingrid Osuna
Compass - Perkins
(225) 800-4161
87 Total Sales
16 in Shenandoah
$67K - $320K Price Range


Estimated Value: $355,926
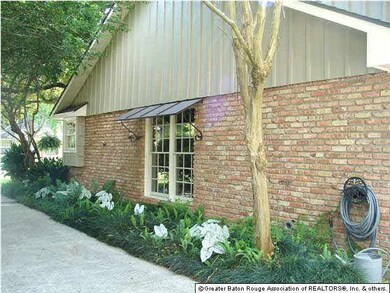
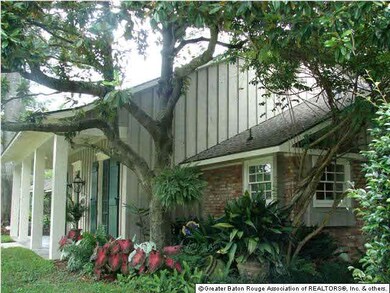
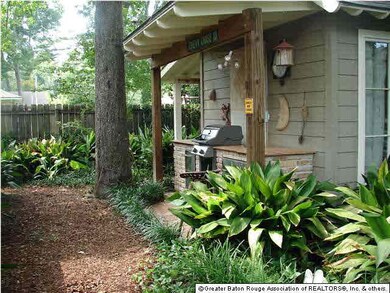
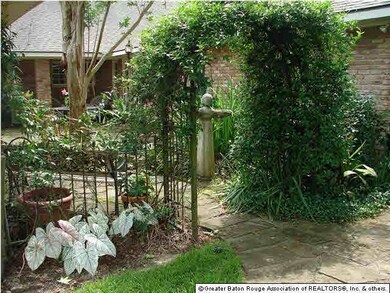
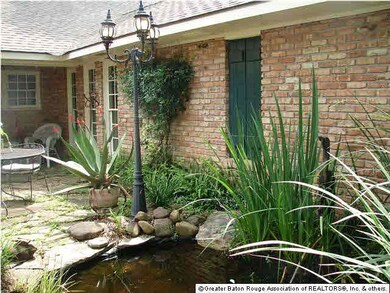
Beautiful welcoming exterior on this 4BR/2 1/2 Bath home in a secluded section of Woodland Ridge with nice homes and convenient to Episcopal High School. Mature landscaping including a large Magnolia in front, native LA plants and iron fencing with vines. The front porch has gas lanterns and can lighting. There is a transom over the front door. The Foyer, Dining and Study/Living Room have 10' ceilings, fluted door frames, and triple crown moulding. The foyer and Dining Rooms have matching chandeliers and double French doors. There is a built-in. in the Study/Living Room. The Den has cathedral ceiling, skylights, masonry f/pl with tall custom mantle, and French doors to the moss covered flagstone patio , ,New Orleans style street light, fountain, deck, outdoor grill area and workshop/playhouse or other use. There is also a breezeway or covered enclosed patio. The Kitchen has tall custom maple cabinets, 18' travertine floor, butcher bloc island, slab granite counter tops with subway tile backsplash, 5 burner gas cook top, double ovens, wood framed hood vent, garbage drawer, spice cupboard, corner sink and windows. The Breakfast Area has a built-in hutch and double windows. There is a Half bath and Utility room near the Kitchen. The house has all replaced wood windows and hand scraped maple wood floors in the foyer, Dining, Study/Living and Bedroom Hall. The baths have been updated with marble top free standing vanities, and built-ins with open shelves and cabinets. There is a Master Bath whirlpool, seamless glass shower, two spacious closets with built-ins and one has an island storage piece, ironing board and chandelier matching the Master Bath ceiling. The ceilings are smooth, 6' baseboards added, 2 hall closets and new hardware, lighting and fans. There is a photo cell tree light and lights above the deck swing. Four cars can park and easily leave.
Last Agent to Sell the Property
Compass - Perkins License #0000029309 Listed on: 06/20/2014
We collect this data history from publicly available records. To have your information removed, we recommend requesting removal directly through your county’s website.
Ingrid Osuna
Compass - Perkins
(225) 800-4161
87 Total Sales
16 in Shenandoah
$67K - $320K Price Range
Evelyn Greenwood
Fathom Realty LA LLC
(225) 327-7387
42 Total Sales
4 in Shenandoah
$200K - $284K Price Range
Cam Pyle
Capital Real Estate
(225) 529-1034
77 Total Sales
25 in Shenandoah
$79K - $355K Price Range
Shelley Simmons
Elevate Real Estate Services
(225) 577-6157
65 Total Sales
2 in Shenandoah
$305K - $345K Price Range
Hayden Bell
Kaizen Home Sales and Services, LLC
(225) 304-4090
60 Total Sales
1 in Shenandoah
$235,000 Price
Toni Hayes
Coldwell Banker ONE
(225) 529-0878
54 Total Sales
10 in Shenandoah
$189K - $475K Price Range
We collect this data history from publicly available records. To have your information removed, we recommend requesting removal directly through your county’s website.
| Date | Buyer | Sale Price | Title Company |
|---|---|---|---|
| $302,000 | -- | ||
| Homebldrs Bill D Spiers | $22,000 | -- |
We collect this data history from publicly available records. To have your information removed, we recommend requesting removal directly through your county’s website.
| Date | Status | Borrower | Loan Amount |
|---|---|---|---|
| Open | $212,600 | ||
| Closed | Williams Matthew A | $241,600 | |
| Previous Owner | Spiers William Dewey | $63,604 | |
| Previous Owner | Spiers William Dewey | $1,000,000 |
We collect this data history from publicly available records. To have your information removed, we recommend requesting removal directly through your county’s website.
| Date | Event | Price | List to Sale | Price per Sq Ft |
|---|---|---|---|---|
| 11/24/2014 11/24/14 | Sold | -- | -- | -- |
| 09/05/2014 09/05/14 | Pending | -- | -- | -- |
| 06/20/2014 06/20/14 | For Sale | $345,000 | -- | $119 / Sq Ft |
We collect this data history from publicly available records. To have your information removed, we recommend requesting removal directly through your county’s website.
| Year | Tax Paid | Tax Assessment Tax Assessment Total Assessment is a certain percentage of the fair market value that is determined by local assessors to be the total taxable value of land and additions on the property. | Land | Improvement |
|---|---|---|---|---|
| 2025 | $3,040 | $31,200 | $2,000 | $29,200 |
| 2024 | $3,040 | $31,200 | $2,000 | $29,200 |
| 2023 | $2,865 | $26,700 | $2,000 | $24,700 |
| 2022 | $3,188 | $26,700 | $2,000 | $24,700 |
| 2021 | $3,115 | $26,700 | $2,000 | $24,700 |
| 2020 | $3,154 | $26,700 | $2,000 | $24,700 |
| 2019 | $2,804 | $22,700 | $2,000 | $20,700 |
| 2018 | $2,770 | $22,700 | $2,000 | $20,700 |
| 2017 | $2,770 | $22,700 | $2,000 | $20,700 |
| 2016 | $2,799 | $30,200 | $2,000 | $28,200 |
| 2015 | $1,911 | $22,700 | $2,000 | $20,700 |
| 2014 | $1,904 | $22,700 | $2,000 | $20,700 |
| 2013 | -- | $41,800 | $2,000 | $39,800 |
FL
Seller's Agent in 2014
Frankie LaBorde
Latter & Blum
(225) 921-0246
8 in this area
55 Total Sales
Buyer's Agent in 2014
Andrea McKey
Coldwell Banker ONE
(225) 241-2800
2 in this area
26 Total Sales
Source: Greater Baton Rouge Association of REALTORS®
MLS Number: 201408725
APN: 00962066
Disclaimer: Certain information contained herein is derived from information provided by parties other than Homes.com. All information provided is deemed reliable, but is not guaranteed to be accurate and should be independently verified.
IDX information is provided exclusively for personal, non-commercial use, and may not be used for any purpose other than to identify prospective properties consumers may be interested in purchasing. Information is deemed reliable but not guaranteed.
Ask me questions while you tour the home.