
Seller's Agent in 2025
Mary Jo Grove
The Grove Team, Ltd.
(541) 519-5539
113 Total Sales
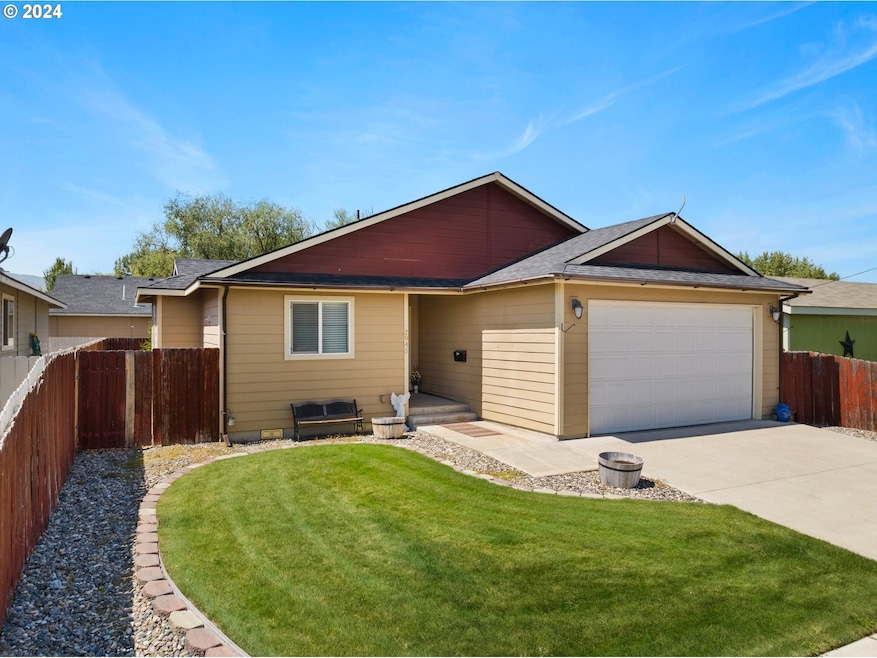


Estimated Value: $352,512
Built in 2010, this well maintained 1371 sq ft m/l home offers modern comfort and style. Featuring 3 spacious bedrooms and 2 full bathrooms, it is perfect for anyone seeking a cozy living space. The double garage provides ample parking and storage while the fenced yard offers privacy and a safe play area for kids and pets. Don't miss out on this inviting property!
Last Agent to Sell the Property
The Grove Team, Ltd. License #801004224 Listed on: 08/19/2024
We collect this data history from publicly available records. To have your information removed, we recommend requesting removal directly through your county’s website.
We collect this data history from publicly available records. To have your information removed, we recommend requesting removal directly through your county’s website.
| Date | Buyer | Sale Price | Title Company |
|---|---|---|---|
| $329,900 | Elkhorn Title Co |
We collect this data history from publicly available records. To have your information removed, we recommend requesting removal directly through your county’s website.
| Date | Event | Price | List to Sale | Price per Sq Ft | Prior Sale |
|---|---|---|---|---|---|
| 03/14/2025 03/14/25 | Sold | $329,900 | 0.0% | $241 / Sq Ft | |
| 01/19/2025 01/19/25 | Pending | -- | -- | -- | |
| 01/13/2025 01/13/25 | Price Changed | $329,900 | -4.2% | $241 / Sq Ft | |
| 12/03/2024 12/03/24 | Price Changed | $344,500 | -1.3% | $251 / Sq Ft | |
| 10/17/2024 10/17/24 | Price Changed | $349,000 | -1.7% | $255 / Sq Ft | |
| 09/24/2024 09/24/24 | For Sale | $355,000 | 0.0% | $259 / Sq Ft | |
| 09/17/2024 09/17/24 | Pending | -- | -- | -- | |
| 08/19/2024 08/19/24 | For Sale | $355,000 | +24.6% | $259 / Sq Ft | |
| 08/18/2021 08/18/21 | Sold | $285,000 | -5.0% | $208 / Sq Ft | View Prior Sale |
| 07/05/2021 07/05/21 | Pending | -- | -- | -- | |
| 05/04/2021 05/04/21 | For Sale | $299,900 | +29.3% | $219 / Sq Ft | |
| 05/04/2021 05/04/21 | Pending | -- | -- | -- | |
| 01/16/2020 01/16/20 | Sold | $232,000 | -2.5% | $169 / Sq Ft | View Prior Sale |
| 12/13/2019 12/13/19 | Pending | -- | -- | -- | |
| 11/18/2019 11/18/19 | Price Changed | $238,000 | -2.9% | $174 / Sq Ft | |
| 11/01/2019 11/01/19 | Price Changed | $245,000 | -2.8% | $179 / Sq Ft | |
| 10/16/2019 10/16/19 | For Sale | $252,000 | 0.0% | $184 / Sq Ft | |
| 10/11/2019 10/11/19 | Pending | -- | -- | -- | |
| 10/03/2019 10/03/19 | For Sale | $252,000 | -- | $184 / Sq Ft |
We collect this data history from publicly available records. To have your information removed, we recommend requesting removal directly through your county’s website.
| Year | Tax Paid | Tax Assessment Tax Assessment Total Assessment is a certain percentage of the fair market value that is determined by local assessors to be the total taxable value of land and additions on the property. | Land | Improvement |
|---|---|---|---|---|
| 2025 | $2,743 | $154,635 | $21,465 | $133,170 |
| 2024 | $2,659 | $150,132 | $18,433 | $131,699 |
| 2023 | $2,609 | $145,760 | $18,123 | $127,637 |
| 2022 | $2,537 | $141,515 | $20,310 | $121,205 |
| 2021 | $2,459 | $137,394 | $22,239 | $115,155 |
| 2020 | $2,304 | $133,393 | $27,867 | $105,526 |
| 2019 | $2,237 | $129,508 | $23,463 | $106,045 |
| 2018 | $2,173 | $125,736 | $21,309 | $104,427 |
| 2017 | $2,111 | $122,074 | $22,564 | $99,510 |
| 2016 | $2,035 | $118,519 | $22,120 | $96,399 |
| 2015 | $1,981 | $115,067 | $22,261 | $92,806 |
| 2014 | $1,902 | $111,716 | $21,832 | $89,884 |
| 2013 | -- | $108,463 | $26,446 | $82,017 |
Seller's Agent in 2025
Mary Jo Grove
The Grove Team, Ltd.
(541) 519-5539
113 Total Sales
Buyer's Agent in 2025
Robert Reedy
The Oregon Realty Group
(541) 403-1352
111 Total Sales
Seller's Agent in 2021
Courtney Benson
Sage to Pine Properties
(541) 519-8300
108 Total Sales
Seller's Agent in 2020
Kristen McAdams
Keller Williams Four Rivers LLC
(541) 519-5436
94 Total Sales
J
Buyer's Agent in 2020
Jennifer Frieboes
Sunfire Real Estate
Source: Regional Multiple Listing Service (RMLS)
MLS Number: 24592137
APN: 018200
Disclaimer: Certain information contained herein is derived from information provided by parties other than Homes.com. All information provided is deemed reliable, but is not guaranteed to be accurate and should be independently verified.
The content relating to real estate for sale on this web site comes in part from the IDX program of the RMLS™ of Portland, Oregon. Real estate listings held by brokerage firms other than Ten-X are marked with the RMLS™ logo, and detailed information about these properties includes the names of the listing brokers. Listing content is copyright © 2026 RMLS™, Portland, Oregon. Some properties which appear for sale on this web site may subsequently have sold or may no longer be available. All information provided is deemed reliable but is not guaranteed and should be independently verified.
Ask me questions while you tour the home.