
Russell Glide
RE/MAX First
(989) 368-2842
67 Total Sales
4 in Harrison
$115K - $228K Price Range
Estimated Value: $466,732
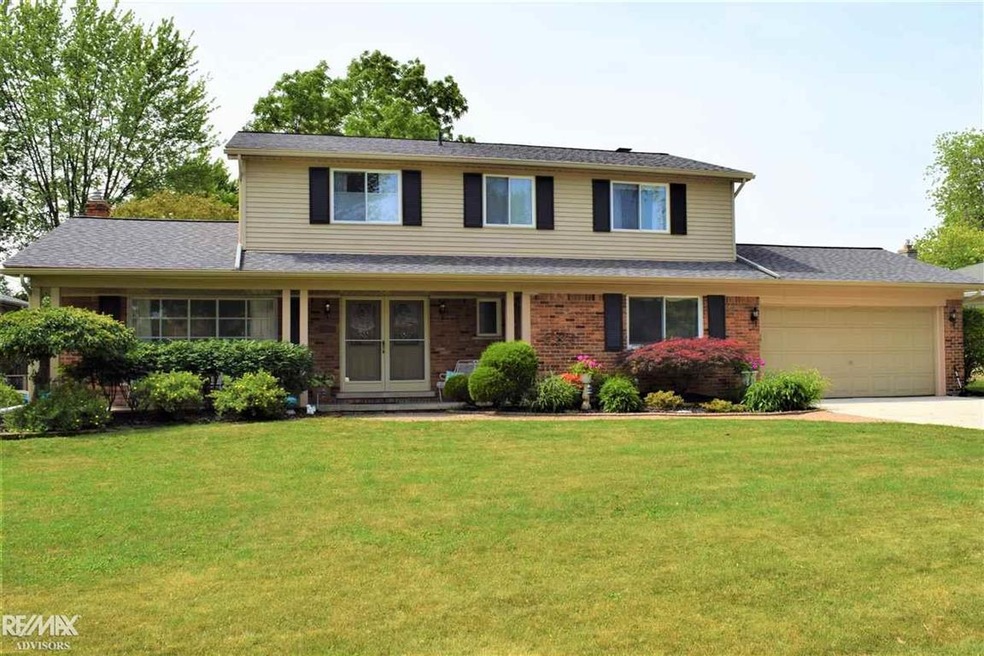
This beautiful updated Harrison Twp colonial on a huge lot is ready for a new family! Hardwood, granite in kitchen and bathroom, amazing sunroom, 4 beds upstairs w 5th bed on main floor or use as an office or toy room. Newer roof , newer front doors, furnace, fresh paint, new recessed lighting, newer windows, new back-up sump 2017. New pool filter & pump 2017. New kitchen flooring 2017
Last Agent to Sell the Property
Oak and Stone Real Estate License #MISPE-6506048466 Listed on: 07/09/2018
We collect this data history from publicly available records. To have your information removed, we recommend requesting removal directly through your county’s website.
Russell Glide
RE/MAX First
(989) 368-2842
67 Total Sales
4 in Harrison
$115K - $228K Price Range
Nina Manley
Berkshire Hathaway HomeServices Kee Realty
(989) 368-3439
105 Total Sales
4 in Harrison
$145K - $277K Price Range
Douglas Seley
Epique Inc.
(947) 221-5989
64 Total Sales
2 in Harrison
$185K - $300K Price Range
Trent Attebury
J. A. Bachler Realtor
(248) 595-7367
73 Total Sales
1 in Harrison
$123,000 Price
Heather Harris
Berkshire Hathaway HomeServices Kee Realty
(586) 800-8795
125 Total Sales
1 in Harrison
$300,000 Price
Dane Ramsden
Keller Williams Paint Creek
(947) 900-8263
192 Total Sales
2 in Harrison
$250K - $325K Price Range
We collect this data history from publicly available records. To have your information removed, we recommend requesting removal directly through your county’s website.
| Date | Buyer | Sale Price | Title Company |
|---|---|---|---|
| -- | First American Title Insuran | ||
| $290,000 | First American Title Insuran | ||
| $280,000 | Metropolitan Title Company |
We collect this data history from publicly available records. To have your information removed, we recommend requesting removal directly through your county’s website.
| Date | Status | Borrower | Loan Amount |
|---|---|---|---|
| Open | $232,000 | ||
| Open | $382,500 | ||
| Closed | $232,000 | ||
| Closed | $232,000 | ||
| Previous Owner | $202,000 | ||
| Previous Owner | $224,000 | ||
| Previous Owner | $42,000 | ||
| Previous Owner | $85,000 |
We collect this data history from publicly available records. To have your information removed, we recommend requesting removal directly through your county’s website.
| Date | Event | Price | List to Sale | Price per Sq Ft |
|---|---|---|---|---|
| 08/13/2018 08/13/18 | Sold | $290,000 | 0.0% | $110 / Sq Ft |
| 07/14/2018 07/14/18 | Pending | -- | -- | -- |
| 07/09/2018 07/09/18 | For Sale | $290,000 | -- | $110 / Sq Ft |
We collect this data history from publicly available records. To have your information removed, we recommend requesting removal directly through your county’s website.
| Year | Tax Paid | Tax Assessment Tax Assessment Total Assessment is a certain percentage of the fair market value that is determined by local assessors to be the total taxable value of land and additions on the property. | Land | Improvement |
|---|---|---|---|---|
| 2026 | $5,993 | $234,200 | $0 | $0 |
| 2025 | $4,078 | $212,600 | $0 | $0 |
| 2024 | $40 | $209,300 | $0 | $0 |
| 2023 | $3,761 | $197,100 | $0 | $0 |
| 2022 | $5,270 | $167,100 | $0 | $0 |
| 2021 | $5,065 | $161,600 | $0 | $0 |
| 2020 | $3,453 | $146,400 | $0 | $0 |
| 2019 | $3,219 | $158,300 | $0 | $0 |
| 2018 | $3,219 | $148,100 | $0 | $0 |
| 2017 | $3,084 | $120,400 | $25,720 | $94,680 |
| 2016 | $3,073 | $120,400 | $0 | $0 |
| 2015 | -- | $106,420 | $0 | $0 |
| 2012 | $2,750 | $90,370 | $0 | $0 |
Seller's Agent in 2018
Danielle Degrande Roberts
Oak and Stone Real Estate
(586) 530-8337
98 Total Sales
Buyer's Agent in 2018
Ed Roberts
KNE Realty 360, Inc
(517) 234-8620
54 Total Sales
Source: Michigan Multiple Listing Service
MLS Number: 31353114
APN: 17-12-20-279-006
Disclaimer: Certain information contained herein is derived from information provided by parties other than Homes.com. All information provided is deemed reliable, but is not guaranteed to be accurate and should be independently verified.
Source MLS: MiRealSource
Provided through IDX via MiRealSource. Courtesy of MiRealSource Shareholder. Copyright MiRealSource.
The information published and disseminated by MiRealSource is communicated verbatim, without change by MiRealSource, as filed with MiRealSource by its members. The accuracy of all information, regardless of source, is not guaranteed or warranted. All information should be independently verified.
Copyright 2026 MiRealSource. All rights reserved. The information provided hereby constitutes proprietary information of MiRealSource, Inc. and its shareholders, affiliates and licensees and may not be reproduced or transmitted in any form or by any means, electronic or mechanical, including photocopy, recording, scanning or any information storage and retrieval system, without written permission from MiRealSource, Inc.
Ask me questions while you tour the home.