
Mindy Moll
Key Realty
(380) 208-0474
85 Total Sales
2 in Brookshire
$263K - $297K Price Range
Estimated Value: $303,000 - $313,000
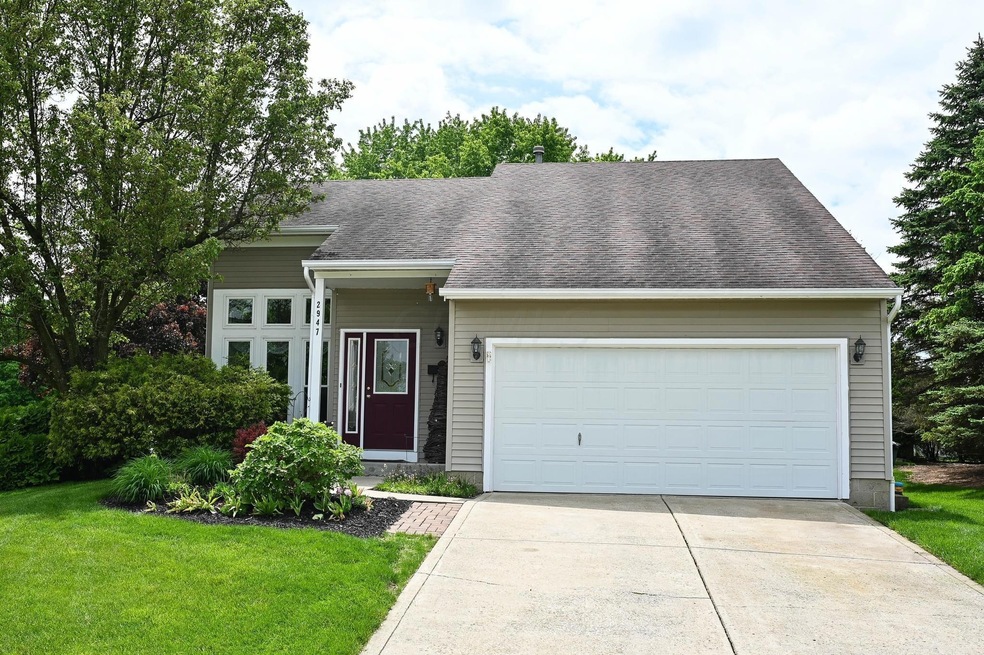
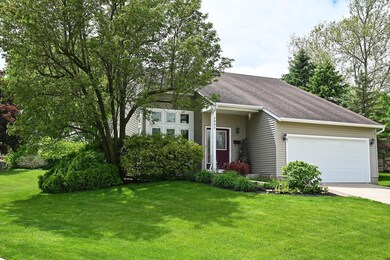
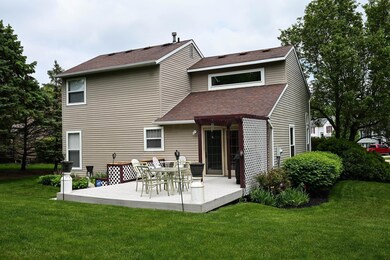
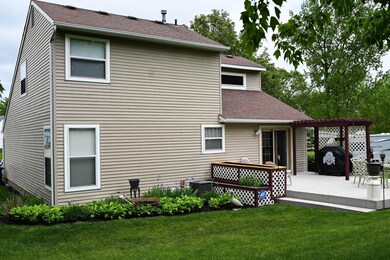
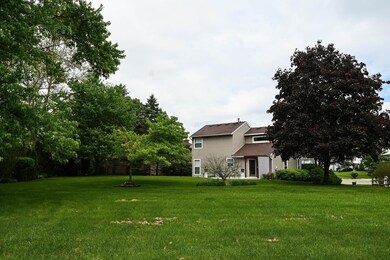
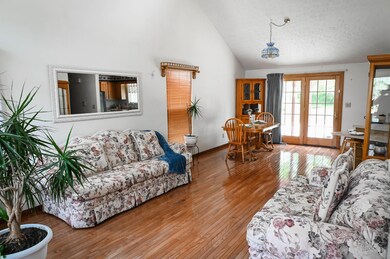
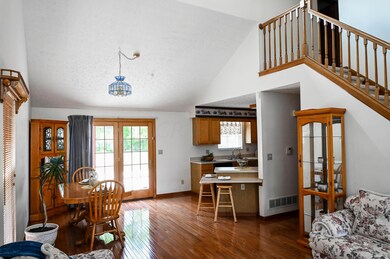
Must see this beautiful cul-de-sac location with open floorplan. Owner Bedroom with bath on 1st floor. Hardwood floors in great room/kitchen. New windows in great room (2021). If you don't want to dine at the table overlooking the lush green back yard, you can cozy up to the breakfast bar. Family room with charming oak bar, plus office or 4th bedroom on lower level. Great deck and yard, perfect for those summer cook-outs. 250+/- sqft of attic storage over the garage. Out building perfect for lawn equipment storage. Washer, Dryer, Security Cameras and Fire Safes do not convey.
Last Agent to Sell the Property
Core Realty Collection License #2019004665 Listed on: 05/21/2023
We collect this data history from publicly available records. To have your information removed, we recommend requesting removal directly through your county’s website.
Mindy Moll
Key Realty
(380) 208-0474
85 Total Sales
2 in Brookshire
$263K - $297K Price Range
Missy Lewie
Mainstream Realty Pros
(380) 210-5470
75 Total Sales
2 in Brookshire
$100K - $150K Price Range
Adam Geuy
NextHome Experience
(937) 486-4328
36 Total Sales
1 in Brookshire
$247,000 Price
Patrick Murphy
Keller Williams Consultants
(380) 214-2685
191 Total Sales
1 in Brookshire
$192,000 Price
Ashley Moore
RE/MAX Revealty
(380) 208-1430
143 Total Sales
1 in Brookshire
$148,000 Price
Aric Gibson
New Directions Realty, LLC
(888) 711-2076
42 Total Sales
1 in Brookshire
$75,000 Price
We collect this data history from publicly available records. To have your information removed, we recommend requesting removal directly through your county’s website.
| Date | Buyer | Sale Price | Title Company |
|---|---|---|---|
| $290,000 | Pm Title | ||
| $122,000 | Title First Agency Inc | ||
| $81,500 | -- | ||
| $16,000 | -- |
We collect this data history from publicly available records. To have your information removed, we recommend requesting removal directly through your county’s website.
| Date | Status | Borrower | Loan Amount |
|---|---|---|---|
| Open | $266,000 | ||
| Previous Owner | $93,000 | ||
| Previous Owner | $20,895 | ||
| Previous Owner | $97,600 | ||
| Previous Owner | $24,400 | ||
| Previous Owner | $45,000 | ||
| Previous Owner | $20,000 |
We collect this data history from publicly available records. To have your information removed, we recommend requesting removal directly through your county’s website.
| Date | Event | Price | List to Sale | Price per Sq Ft |
|---|---|---|---|---|
| 06/16/2023 06/16/23 | Sold | $290,000 | +3.8% | $139 / Sq Ft |
| 05/21/2023 05/21/23 | For Sale | $279,500 | -- | $134 / Sq Ft |
We collect this data history from publicly available records. To have your information removed, we recommend requesting removal directly through your county’s website.
| Year | Tax Paid | Tax Assessment Tax Assessment Total Assessment is a certain percentage of the fair market value that is determined by local assessors to be the total taxable value of land and additions on the property. | Land | Improvement |
|---|---|---|---|---|
| 2025 | $2,878 | $78,930 | $17,540 | $61,390 |
| 2024 | $2,878 | $78,930 | $17,540 | $61,390 |
| 2023 | $2,851 | $79,600 | $17,540 | $62,060 |
| 2022 | $2,528 | $51,800 | $8,050 | $43,750 |
| 2021 | $2,579 | $51,800 | $8,050 | $43,750 |
| 2020 | $2,564 | $51,800 | $8,050 | $43,750 |
| 2019 | $2,505 | $44,660 | $7,000 | $37,660 |
| 2018 | $2,432 | $44,660 | $7,000 | $37,660 |
| 2017 | $2,426 | $44,660 | $7,000 | $37,660 |
| 2016 | $2,370 | $39,170 | $7,950 | $31,220 |
| 2015 | $2,370 | $39,170 | $7,950 | $31,220 |
| 2014 | $2,372 | $39,170 | $7,950 | $31,220 |
| 2013 | $1,307 | $43,505 | $8,820 | $34,685 |
Seller's Agent in 2023
Rhonda Peck
Core Realty Collection
(614) 286-2212
1 in this area
8 Total Sales
Buyer's Agent in 2023
Susan Blaies
Howard Hanna Real Estate Svcs
(614) 832-0147
4 in this area
129 Total Sales
Source: Columbus and Central Ohio Regional MLS
MLS Number: 223014307
APN: 570-210781
Disclaimer: Certain information contained herein is derived from information provided by parties other than Homes.com. All information provided is deemed reliable, but is not guaranteed to be accurate and should be independently verified.
IDX information is provided exclusively for personal, non-commercial use, and may not be used for any purpose other than to identify prospective properties consumers may be interested in purchasing.
Information is deemed reliable but not guaranteed.
Ask me questions while you tour the home.