
Kristi Newman
Arizona Best Real Estate
(623) 526-3411
70 Total Sales
2 in South Chandler
$771K - $980K Price Range
Estimated Value: $849,000 - $944,000
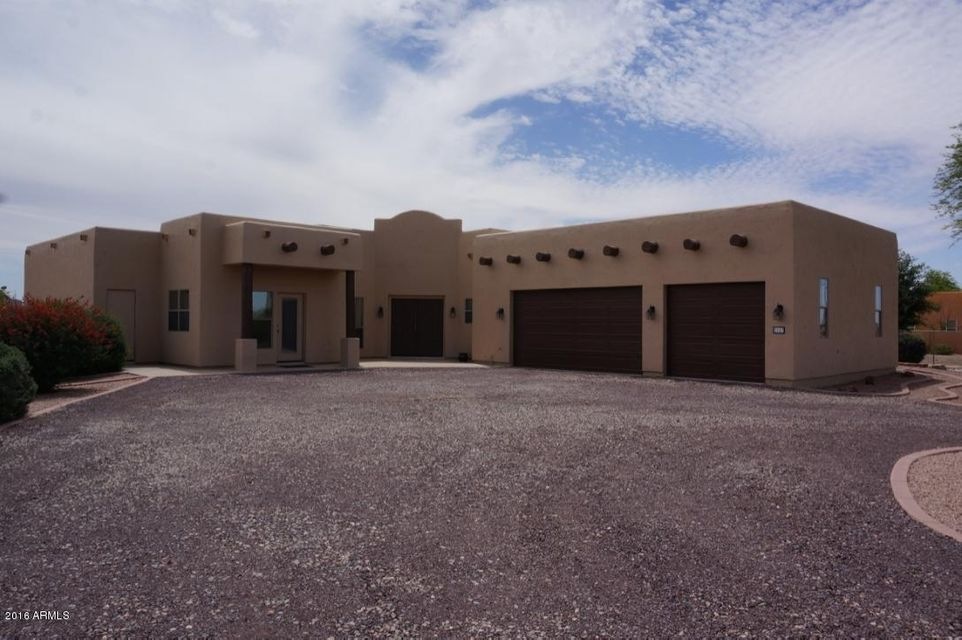
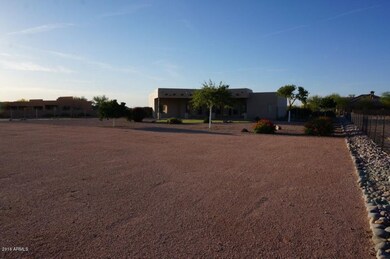
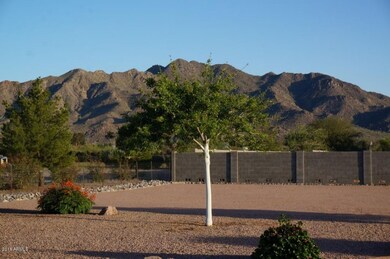
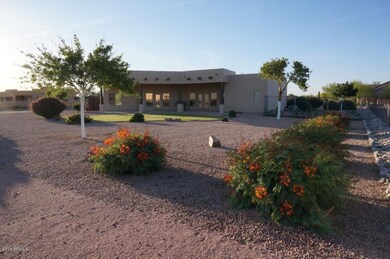
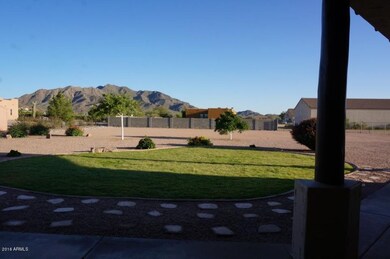
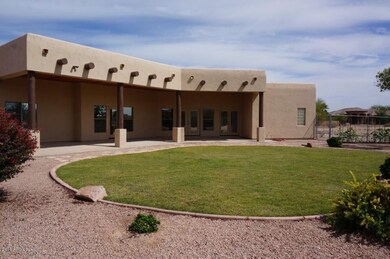
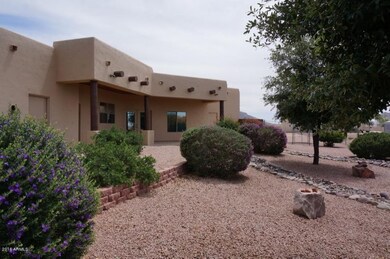
Beautiful well-maintained custom home in Gilbert on almost 1 acre with NO HOA! 2X6 construction. Exterior painted March 2016. Fully landscaped front & back. Master Bath with raised vanities, walk-in shower & jetted tub. Jack & Jill Bathroom. Kitchen includes high end GE SS appliances, glass top range with double ovens & island with sink. Ceiling fans, throughout. 4th Bedroom with double doors has it's own front entrance, perfect for home office, den or guest quarters. Two huge covered patios. Master bedroom with double doors to back patio. Town of Gilbert has just finished paving the final segment of Coldwater Blvd. Seller is a licensed real estate broker in the state of Arizona.
Last Agent to Sell the Property
Debra Zane
West USA Realty License #BR537885000 Listed on: 07/07/2016
Kristi Newman
Arizona Best Real Estate
(623) 526-3411
70 Total Sales
2 in South Chandler
$771K - $980K Price Range
Patricia Gillespie
The Agency
(480) 757-2422
26 Total Sales
1 in South Chandler
$705,000 Price
Nicole Stevens
SERHANT.
(602) 960-8812
75 Total Sales
1 in South Chandler
$658,500 Price
Colleen Luckey
HomeSmart
(833) 930-1452
45 Total Sales
2 in South Chandler
$965K - $1.2M Price Range
Sarinah G Brooks
Realty ONE Group
(623) 439-8454
49 Total Sales
3 in South Chandler
$485K - $847K Price Range
Michelle Minik
Realty of America LLC
(623) 323-3484
315 Total Sales
2 in South Chandler
$418K - $1.4M Price Range
We collect this data history from publicly available records. To have your information removed, we recommend requesting removal directly through your county’s website.
| Date | Event | Price | List to Sale | Price per Sq Ft |
|---|---|---|---|---|
| 08/26/2016 08/26/16 | Sold | $399,000 | 0.0% | $165 / Sq Ft |
| 07/31/2016 07/31/16 | Pending | -- | -- | -- |
| 07/07/2016 07/07/16 | For Sale | $399,000 | -- | $165 / Sq Ft |
We collect this data history from publicly available records. To have your information removed, we recommend requesting removal directly through your county’s website.
| Year | Tax Paid | Tax Assessment Tax Assessment Total Assessment is a certain percentage of the fair market value that is determined by local assessors to be the total taxable value of land and additions on the property. | Land | Improvement |
|---|---|---|---|---|
| 2025 | $3,271 | $41,860 | ||
| 2024 | $3,135 | $39,867 | ||
| 2023 | $3,135 | $60,350 | $12,070 | $48,280 |
| 2022 | $3,018 | $46,560 | $9,310 | $37,250 |
| 2021 | $3,143 | $41,950 | $8,390 | $33,560 |
| 2020 | $3,128 | $38,360 | $7,670 | $30,690 |
| 2019 | $3,006 | $33,360 | $6,670 | $26,690 |
| 2018 | $2,908 | $35,810 | $7,160 | $28,650 |
| 2017 | $2,721 | $33,510 | $6,700 | $26,810 |
| 2016 | $2,625 | $33,010 | $6,600 | $26,410 |
| 2015 | $2,538 | $30,020 | $6,000 | $24,020 |
DZ
Seller's Agent in 2016
Debra Zane
West USA Realty
JT
Buyer's Agent in 2016
Jasmine Trickel
Venture Real Estate & Consulting
(602) 859-5828
1 in this area
27 Total Sales
Source: Arizona Regional Multiple Listing Service (ARMLS)
MLS Number: 5467160
APN: 304-86-002K
Disclaimer: Certain information contained herein is derived from information provided by parties other than Homes.com. All information provided is deemed reliable, but is not guaranteed to be accurate and should be independently verified.
All information should be verified by the recipient and none is guaranteed as accurate by ARMLS
Listing Information presented by local MLS brokerage: Ten-X, local REALTOR®- Arlene Richardson - (888)-952-6393
Ask me questions while you tour the home.