
Adrian Carranza
Responds Quickly
Compass RE
(267) 662-1840
92 Total Sales
1 in Ardmore
$377,000 Price


Estimated Value: $693,649
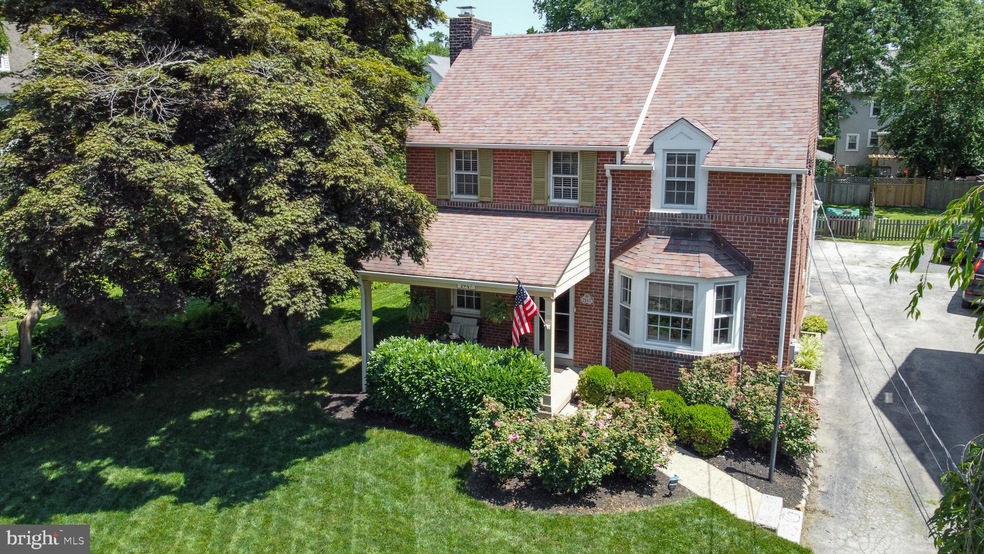
Welcome to 2947 Mapleshade Rd in Ardmore. Nestled on a quiet street, minutes away from Merion Gulf Club is this splendid home that is ideal for entertaining and creating memories. This brick colonial has a picturesque front porch where you can enjoy a cup of coffee surrounded by lush landscaping. Stepping through the front door you will notice a spacious living room with a wood burning fireplace, wooden floors, and abundant lighting. A lovely room to cozy up in during a cold winter's day. To the right of the living room is a formal dining room. This room has ample natural light with the bay window that is front and center. A large dining table can fit in this room for your guests during your next dinner party. Through the dining room is the bright updated kitchen (2020). In this room you will find quartz counter tops, an induction stove with air fry function, farmhouse sink, and a custom pantry. An ideal room for cooking tasty meals for you and your guests. Stepping through the kitchen to the back of the house is another spacious room. This room has a quaint space for eating meals, a spot for watching television, and a half bath with a new toilet. On the rear wall of this room are new Pella sliding doors (with built in blinds) that lead to the new Trex deck (2019). There is plenty of room for grilling and enjoying a delicious meal with guests on this low maintenance deck. Stretching behind this deck is a very spacious backyard that contains a extra lot, and is a rare commodity for this neighborhood. There is plenty of room to expand or build an addition in the future. A new fence was installed in 2021 to enclose the yard. There is also an adorable shed with a new roof (2017) in the yard to store all of your outdoor tools. Once back in the house and in the front living room you will take the steps that have a beautiful wooden railing to the second floor. There are four bedrooms on the 2nd floor in various sizes. In the primary bedroom there is a custom closet for storing all your clothes. In the full main bathroom there is a new toilet and new floors. In addition, there was cellulose insulation blown into the attic in 2017. Back to the first floor and into the kitchen you will find the steps to the basement. The basement space has a french drain and new sump pump with battery back up to make sure that the space stays very dry. The washer and dryer are also housed in the basement. Some additional perks to this home are new paint in most of the house, five new windows, new blower in furnace, new bathtub drain line, new oil tank in 2017, back up generator inlet, new furnace chimney lining in 2017, custom window treatments, and two new storm doors. This house is in excellent move in condition and is ready to become your new home. Don't miss this opportunity. Check out the video walk through and 3d tour and schedule your showing!
Last Agent to Sell the Property
(610) 565-1995 klrw709@kw.com Keller Williams Real Estate - Media License #RS358637 Listed on: 07/14/2022
Co-Listed By
(855) 450-0442 pabroker@onereal.com Real of Pennsylvania License #RS312490
We collect this data history from publicly available records. To have your information removed, we recommend requesting removal directly through your county’s website.
Adrian Carranza
Compass RE
(267) 662-1840
92 Total Sales
1 in Ardmore
$377,000 Price
Alina Xie
BHHS Fox & Roach Wayne-Devon
(848) 400-4520
26 Total Sales
1 in Ardmore
$410,000 Price
Deborah 'Deb' Sweeney
Compass
(484) 922-8748
65 Total Sales
1 in Ardmore
$1,650,000 Price
Meredith Chatot
Compass RE
(445) 455-1681
121 Total Sales
2 in Ardmore
$497K - $510K Price Range
Desarrie McDuffie
Coldwell Banker Realty
(267) 433-3479
90 Total Sales
1 in Ardmore
$380,000 Price
Alec Schwartz
BHHS Fox&Roach-Newtown Square
(267) 647-1025
79 Total Sales
1 in Ardmore
$238,000 Price
We collect this data history from publicly available records. To have your information removed, we recommend requesting removal directly through your county’s website.
| Date | Buyer | Sale Price | Title Company |
|---|---|---|---|
| $569,000 | Great American Abstract | ||
| $400,000 | None Available | ||
| $370,000 | Old Republic National Title |
We collect this data history from publicly available records. To have your information removed, we recommend requesting removal directly through your county’s website.
| Date | Status | Borrower | Loan Amount |
|---|---|---|---|
| Open | $260,000 | ||
| Previous Owner | $304,000 | ||
| Previous Owner | $320,000 | ||
| Previous Owner | $351,500 | ||
| Previous Owner | $250,000 |
We collect this data history from publicly available records. To have your information removed, we recommend requesting removal directly through your county’s website.
| Date | Event | Price | List to Sale | Price per Sq Ft | Prior Sale |
|---|---|---|---|---|---|
| 10/20/2022 10/20/22 | Sold | $569,000 | 0.0% | $298 / Sq Ft | |
| 07/21/2022 07/21/22 | Pending | -- | -- | -- | |
| 07/14/2022 07/14/22 | For Sale | $569,000 | +42.3% | $298 / Sq Ft | |
| 07/27/2017 07/27/17 | Sold | $400,000 | 0.0% | $240 / Sq Ft | View Prior Sale |
| 05/29/2017 05/29/17 | Pending | -- | -- | -- | |
| 05/27/2017 05/27/17 | For Sale | $400,000 | +8.1% | $240 / Sq Ft | |
| 12/15/2014 12/15/14 | Sold | $370,000 | +0.8% | $222 / Sq Ft | View Prior Sale |
| 10/27/2014 10/27/14 | Pending | -- | -- | -- | |
| 09/30/2014 09/30/14 | For Sale | $367,000 | -- | $220 / Sq Ft |
We collect this data history from publicly available records. To have your information removed, we recommend requesting removal directly through your county’s website.
| Year | Tax Paid | Tax Assessment Tax Assessment Total Assessment is a certain percentage of the fair market value that is determined by local assessors to be the total taxable value of land and additions on the property. | Land | Improvement |
|---|---|---|---|---|
| 2026 | $10,024 | $357,120 | $107,250 | $249,870 |
| 2025 | $9,182 | $357,120 | $107,250 | $249,870 |
| 2024 | $9,182 | $357,120 | $107,250 | $249,870 |
| 2023 | $8,922 | $357,120 | $107,250 | $249,870 |
| 2022 | $8,713 | $357,120 | $107,250 | $249,870 |
| 2021 | $14,195 | $357,120 | $107,250 | $249,870 |
| 2020 | $7,345 | $158,040 | $54,300 | $103,740 |
| 2019 | $7,210 | $158,040 | $54,300 | $103,740 |
| 2018 | $7,086 | $158,040 | $0 | $0 |
| 2017 | $6,936 | $158,040 | $0 | $0 |
| 2016 | $867 | $158,040 | $0 | $0 |
| 2015 | $867 | $158,040 | $0 | $0 |
| 2014 | $867 | $158,040 | $0 | $0 |
Seller's Agent in 2022
Chrissy Gandy
Keller Williams Real Estate - Media
(484) 680-0208
6 Total Sales
Seller Co-Listing Agent in 2022
Robert Gandy
Real of Pennsylvania
(610) 764-9724
11 Total Sales
W
Buyer's Agent in 2022
William Samson
KW Empower
(267) 566-6111
76 Total Sales
Buyer Co-Listing Agent in 2022
Noah Ostroff
KW Empower
(215) 607-6007
730 Total Sales
Seller's Agent in 2017
Kathleen Givigliano
Compass RE
(215) 872-1644
42 Total Sales
Buyer's Agent in 2017
Paul Clough
Swayne Real Estate Group, LLC
(610) 952-4562
32 Total Sales
Source: Bright MLS
MLS Number: PADE2029778
APN: 22-06-01480-00
Disclaimer: Certain information contained herein is derived from information provided by parties other than Homes.com. All information provided is deemed reliable, but is not guaranteed to be accurate and should be independently verified.
The data relating to real estate for sale on this website appears in part through the BRIGHT Internet Data Exchange program, a voluntary cooperative exchange of property listing data between licensed real estate brokerage firms, and is provided by BRIGHT through a licensing agreement.
Listing information is from various brokers who participate in the Bright MLS IDX program and not all listings may be visible on the site.
The property information being provided on or through the website is for the personal, non-commercial use of consumers and such information may not be used for any purpose other than to identify prospective properties consumers may be interested in purchasing.
Some properties which appear for sale on the website may no longer be available because they are for instance, under contract, sold or are no longer being offered for sale.
Property information displayed is deemed reliable but is not guaranteed.
Copyright 2026 Bright MLS, Inc.
Ask me questions while you tour the home.