
David Hight
RE/MAX Impact
(330) 333-8875
84 Total Sales
1 in Riverside
$236,900 Price

Estimated Value: $232,583
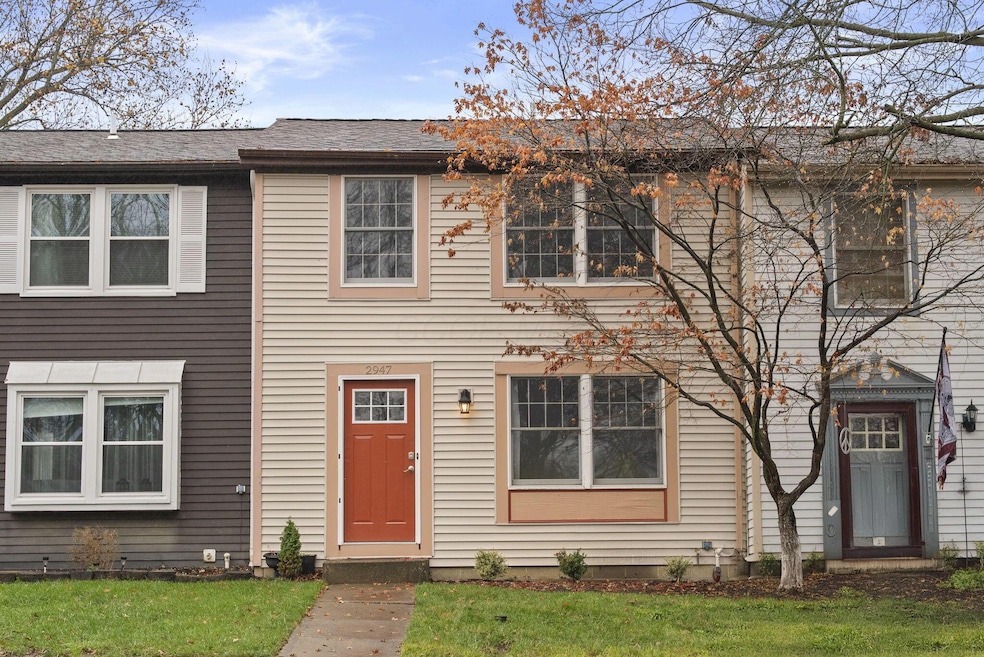
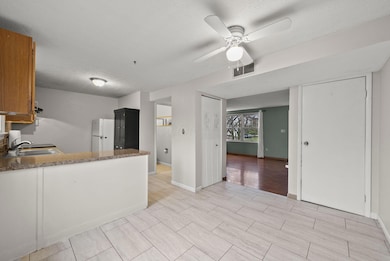
A rare opportunity to own a 3 bedroom, 1.5 bath townhouse in Dublin Schools with Columbus taxes surrounded by green space. This is a fee simple home with very low HOA fees that offers the perfect blend of comfort, convenience, and value in one of the most desirable pockets of northwest Columbus.
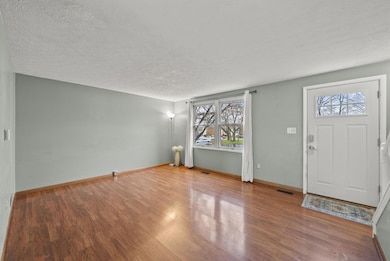
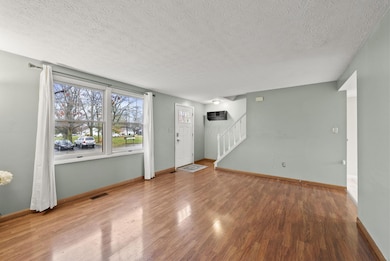
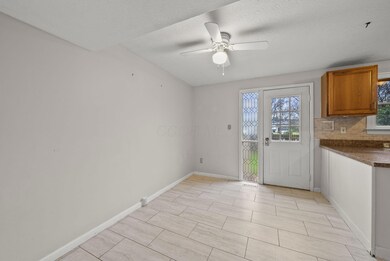
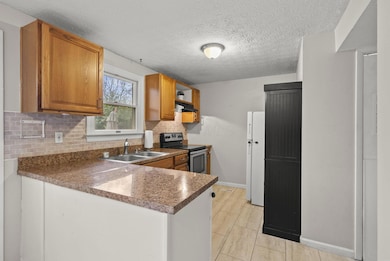
Step inside to a bright and welcoming main level with an open flow between the living, kitchen, dining space, and half bath. Large windows fill the home with natural light and overlook the shared green space that gives the neighborhood its peaceful feel. The kitchen offers plenty of cabinet and counter space.
Upstairs, you'll find 3 comfortable bedrooms and a full bath. The master bedroom has a walk-in closet and additional storage area. In the lower level, enjoy additional recreation space for a playroom, gym, office, or lounging. Outside, enjoy a private fenced yard with patio perfect for relaxing, grilling, or gardening. Beyond the fence is Riverside Green Park South, a 1.5 acre neighborhood open space. Other perks include ample resident and guest parking, and sidewalks around the neighborhood. This is a location that simply cannot be beat, minutes to Bridge Park, all major grocery stores, shopping and dining, parks, and major commuter routes. This must be owner occupied, so do not miss this opportunity to call it your home!
Last Agent to Sell the Property
Engel & Volkers Real Estate Advisors License #2019007330 Listed on: 12/04/2025
We collect this data history from publicly available records. To have your information removed, we recommend requesting removal directly through your county’s website.
David Hight
RE/MAX Impact
(330) 333-8875
84 Total Sales
1 in Riverside
$236,900 Price
Barbara Heicher Gale
Keller Williams Consultants
(614) 957-7960
171 Total Sales
1 in Riverside
$684,000 Price
Aftab Syed
RE/MAX Connection
(380) 210-0650
60 Total Sales
2 in Riverside
$267K - $398K Price Range
Amber Herbster
Live Well Home Group
(380) 800-6340
79 Total Sales
1 in Riverside
$347,500 Price
Bruce Dooley
KW Classic Properties Realty
(614) 660-5676
118 Total Sales
1 in Riverside
$290,000 Price
Carlton Shaffer
RE/MAX Partners
(380) 444-4963
202 Total Sales
3 in Riverside
$400K - $425K Price Range
We collect this data history from publicly available records. To have your information removed, we recommend requesting removal directly through your county’s website.
| Date | Buyer | Sale Price | Title Company |
|---|---|---|---|
| $230,000 | Associates Title | ||
| $102,000 | Valmer Land Title Box | ||
| $52,500 | -- |
We collect this data history from publicly available records. To have your information removed, we recommend requesting removal directly through your county’s website.
| Date | Status | Borrower | Loan Amount |
|---|---|---|---|
| Open | $223,100 | ||
| Closed | $100,152 | ||
| Previous Owner | $55,000 | ||
| Previous Owner | $21,000 | ||
| Previous Owner | $48,000 | ||
| Previous Owner | $54,250 |
We collect this data history from publicly available records. To have your information removed, we recommend requesting removal directly through your county’s website.
| Date | Event | Price | List to Sale | Price per Sq Ft | Prior Sale |
|---|---|---|---|---|---|
| 02/27/2026 02/27/26 | Sold | $230,000 | -2.1% | $217 / Sq Ft | |
| 01/19/2026 01/19/26 | Price Changed | $234,900 | -2.1% | $222 / Sq Ft | |
| 12/04/2025 12/04/25 | For Sale | $239,900 | +135.2% | $226 / Sq Ft | |
| 06/16/2016 06/16/16 | Sold | $102,000 | -2.9% | $81 / Sq Ft | View Prior Sale |
| 05/17/2016 05/17/16 | Pending | -- | -- | -- | |
| 04/06/2016 04/06/16 | For Sale | $105,000 | -- | $83 / Sq Ft |
We collect this data history from publicly available records. To have your information removed, we recommend requesting removal directly through your county’s website.
| Year | Tax Paid | Tax Assessment Tax Assessment Total Assessment is a certain percentage of the fair market value that is determined by local assessors to be the total taxable value of land and additions on the property. | Land | Improvement |
|---|---|---|---|---|
| 2025 | $3,622 | $59,890 | $20,130 | $39,760 |
| 2024 | $3,622 | $59,890 | $20,130 | $39,760 |
| 2023 | $3,571 | $59,890 | $20,130 | $39,760 |
| 2022 | $2,875 | $44,810 | $13,130 | $31,680 |
| 2021 | $2,922 | $44,810 | $13,130 | $31,680 |
| 2020 | $2,904 | $44,810 | $13,130 | $31,680 |
| 2019 | $2,624 | $35,840 | $10,500 | $25,340 |
| 2018 | $2,479 | $35,840 | $10,500 | $25,340 |
| 2017 | $2,422 | $35,840 | $10,500 | $25,340 |
| 2016 | $2,310 | $32,100 | $9,450 | $22,650 |
| 2015 | $2,324 | $32,100 | $9,450 | $22,650 |
| 2014 | $2,327 | $32,100 | $9,450 | $22,650 |
| 2013 | $1,181 | $32,095 | $9,450 | $22,645 |
Seller's Agent in 2026
Brianne Howell
Engel & Volkers Real Estate Advisors
(614) 296-7466
4 in this area
29 Total Sales
A
Buyer's Agent in 2026
Abdul Khan
CENTURY 21 Capital Gold
(614) 804-6516
1 in this area
1 Total Sale
J
Seller's Agent in 2016
Jill Beckett-Hill
Realty Executives
Buyer's Agent in 2016
Donna Travis
Howard Hanna Real Estate Svcs
(740) 368-8946
62 Total Sales
Source: Columbus and Central Ohio Regional MLS
MLS Number: 225044393
APN: 590-185875
Disclaimer: Certain information contained herein is derived from information provided by parties other than Homes.com. All information provided is deemed reliable, but is not guaranteed to be accurate and should be independently verified.
IDX information is provided exclusively for personal, non-commercial use, and may not be used for any purpose other than to identify prospective properties consumers may be interested in purchasing.
Information is deemed reliable but not guaranteed.
Ask me questions while you tour the home.