NOT LISTED FOR SALE

295 Apache Trail Waverly Hall, GA 31831

Estimated Value: $767,111

4 Beds
4.5 Baths
4,754 Sq Ft
$161/Sq Ft Est. Value

Sale Details

Date Sold: May 25, 2023

Last sale price $690,000 $145 Per Sq Ft

Est. 11% increase in value since last sale

Current estimated payment $4,752 / mo

3 Days on Market

Highlights

  • Lake Front
  • In Ground Pool
  • Family Room with Fireplace
  • Creekside School Rated A-
  • Community Lake
  • Wooded Lot

About This Home

As of May 2023


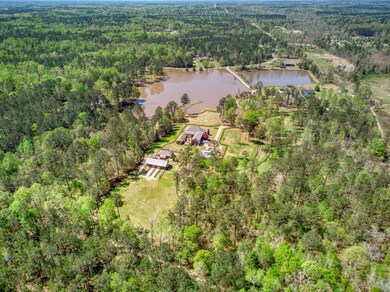
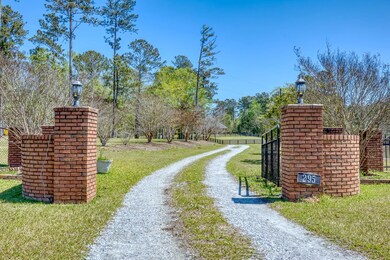
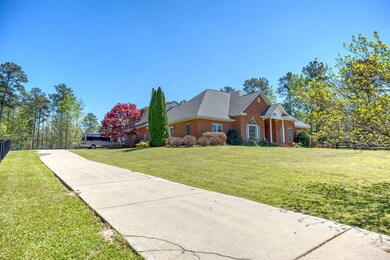
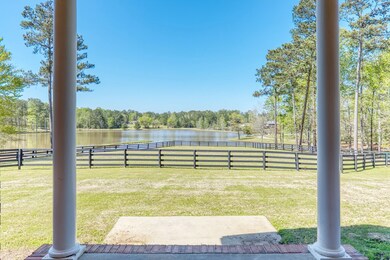
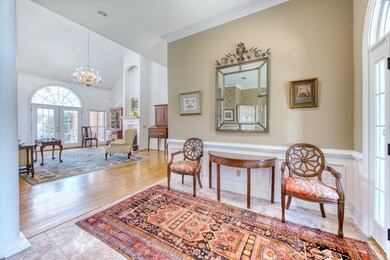
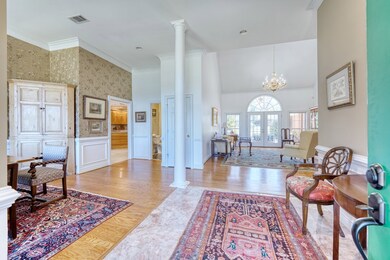
PERFECT "FARMETTE" IN HARRIS COUNTY SITUATED ON 19.92 ACRES OVERLOOKING 9+ ACRE LAKE & 4 BOARD FENCED PASTURES. THIS PRIVATE OASIS BUILT IN 2004 & METICULOUSLY MAINTAINED IS IDEAL EQUESTRIAN PARADISE. OVER 4700SF BOASTING A SPLIT BR FLOOR PLAN, A NEWLY RENOVATED EXPANSIVE KITCHEN WITH OPEN CONCEPT, LARGE ROOMS, AND WONDERFUL GROUNDS. UPSTAIRS OFFERS A HUGE BONUS ROOM & ADDITIONAL FLEX SPACE FOR OFFICE/WORKOUT. OTHER INTERIOR FEATURES INCLUDE LOTS OF CLOSET SPACE/STORAGE, HIGH CEILINGS, NEW LIGHTING, WHOLE HOUSE GENERATOR, NEW INTERIOR PAINT, & MORE! ENJOY COUNTRY LIVING WHERE THERE IS TRULY SOMETHING FOR FOR EVERY FAMILY MEMBER: SALT WATER POOL, RAISED GARDENS, 4 STALL BARN, STOCKED POND, AND WOODED AREAS. ALL THIS AND JUST MINUTES AWAY FROM ALL PARTS OF COLUMBUS! CALL US TODAY FOR A PRIVATE TOUR!

Last Agent to Sell the Property

Mary Varner

Bickerstaff Parham, LLC Brokerage Phone: 7066531400 License #325535 Listed on: 04/17/2023

Bickerstaff Parham, LLC

Last Buyer's Agent

Tiffiney Graham

Keller Williams Realty River Cities License #274459

Keller Williams Realty River Cities

Home Details

Home Type

  • Single Family

Year Built

  • Built in 2003

Lot Details

  • 20 Acre Lot
  • Lake Front
  • Fenced
  • Landscaped
  • Level Lot
  • Sprinkler System
  • Wooded Lot
  • Garden
  • Back Yard

Parking

  • 2 Car Garage
  • Driveway
  • Open Parking

Home Design

  • Traditional Architecture
  • Brick Exterior Construction

Interior Spaces

  • 4,754 Sq Ft Home
  • 1-Story Property
  • Tray Ceiling
  • Cathedral Ceiling
  • Entrance Foyer
  • Family Room with Fireplace
  • 2 Fireplaces
  • Living Room with Fireplace
  • Home Security System
  • Laundry Room

Kitchen

  • Double Self-Cleaning Oven
  • Microwave
  • Dishwasher
  • Disposal

Flooring

  • Wood
  • Carpet

Bedrooms and Bathrooms

  • 4 Main Level Bedrooms
  • Walk-In Closet
  • Double Vanity

Outdoor Features

  • In Ground Pool
  • Patio
  • Outbuilding

Utilities

  • Cooling Available
  • Heating Available
  • Well
  • Septic Tank

Community Details

  • No Home Owners Association
  • Ossahatchee Trails Subdivision
  • Community Lake

Listing and Financial Details

  • Assessor Parcel Number 084068B

Home Details

Home Type

Single Family

Year Built

Built in 2003

Lot Details

20 Acres

Parking

2

Listing Details

  • Directions: Manchester Expressway To Ellerslie, Right At Light Onto Hwy 315, Continue To Left On To Mt Airy Rd, See 6 Mailboxes -Turn Right On Apache Trail ("private Drive" Sign). Follow Over The Dam, 295 Apache Is Straight Ahead.
  • Prop. Type: Residential
  • Property Sub Type: Single Family Residence
  • Lot Size Acres: 20
  • Subdivision Name: Ossahatchee Trails
  • Architectural Style: Traditional
  • Carport Y N: No
  • Garage Yn: Yes
  • Unit Levels: One and One Half
  • New Construction: No
  • Building Stories: 1
  • Year Built: 2003
  • Special Features: None
  • Stories: 1

Interior Features

  • Appliances: Dishwasher, Disposal, Double Oven, Gas Range, Microwave, Self Cleaning Oven
  • Interior Amenities: Auto Door, Cathedral Ceiling(s), Walk-In Closet(s), Double Vanity, Entrance Foyer, Tray Ceiling(s)
  • Spa Features: Bath
  • Full Bathrooms: 4
  • Half Bathrooms: 1
  • Total Bedrooms: 4
  • Entry Location: Stepless
  • Fireplace Features: Family Room, Living Room
  • Fireplaces: 2
  • Fireplace: Yes
  • Flooring: Hardwood, Carpet
  • Living Area: 4754
  • Main Level Bathrooms: 4
  • Main Level Bedrooms: 4
  • Dining Room Features: Separate
  • Master Bedroom Master Bedroom Level: Main
  • Room Kitchen Features: Breakfast Area, Breakfast Bar, Kitchen Island, Pantry, View Family Room
  • Bedroom Features: Bedroom Main, Split Plan
  • Master Bathroom Features: Double Vanity, Separate Tub, Separate Shower

Exterior Features

  • Exterior Features: Garden, Landscaping, Sprinkler, Stepless
  • Fencing: Fenced
  • Lot Features: Level, Private Backyard, Wooded
  • Pool Features: In Ground
  • Waterfront Features: Lake
  • Waterfront: Yes
  • Construction Type: Brick
  • Foundation Details: Slab/No
  • Other Structures: Outbuilding
  • Patio And Porch Features: Patio

Garage/Parking

  • Attached Garage: Yes
  • Covered Parking Spaces: 2
  • Garage Spaces: 2
  • Open Parking: Yes
  • Parking Features: Level Driveway, Attached, Detached, Driveway, 2-Garage
  • Total Parking Spaces: 2

Utilities

  • Cooling: Central Electric
  • Sewer: Septic Tank
  • Laundry Features: Laundry Room
  • Security: Security
  • Cooling Y N: Yes
  • Heating: Electric
  • Heating Yn: Yes
  • Water Source: Well

Condo/Co-op/Association

  • Community Features: Lake
  • Association: No
  • Pets Allowed: No

Lot Info

  • Lot Size Sq Ft: 871200
  • Parcel #: 084068B
  • ResoLotSizeUnits: Acres

Ownership History

We collect this data history from publicly available records. To have your information removed, we recommend requesting removal directly through your county’s website.

Date Name Owned For Owner Type

Purchase Details

Listed on
Apr 17, 2023
Closed on
May 25, 2023
Sold by
Bought by
Seller's Agent
Mary Varner
Bickerstaff Parham, LLC
Buyer's Agent
Tiffiney Graham
Keller Williams Realty River Cities
List Price
$649,000
Sold Price
$690,000
Premium/Discount to List
$41,000
6.32%
Views
70
Current Estimated Value
$767,111

Home Financials for this Owner

Home Financials are based on the most recent Mortgage that was taken out on this home.
Estimated Appreciation
$77,111
Avg. Annual Appreciation
3.45%
Original Mortgage
$451,000
Outstanding Balance
$437,588
Interest Rate
6.43%
Mortgage Type
New Conventional
Estimated Equity
$329,523

Purchase Details

Closed on
Feb 6, 2017
Sold by
Bought by

Home Financials for this Owner

Home Financials are based on the most recent Mortgage that was taken out on this home.
Original Mortgage
$320,000
Interest Rate
4.2%
Mortgage Type
New Conventional

Purchase Details

Closed on
Jul 29, 1998
Sold by
Bought by
Source: Public Records
Create a Home Valuation Report for This Property
The Home Valuation Report is an in-depth analysis detailing your home's value as well as a comparison with similar homes in the area

Purchase History

We collect this data history from publicly available records. To have your information removed, we recommend requesting removal directly through your county’s website.

Date Buyer Sale Price Title Company
$690,000 --
$400,000 --
$80,000 --
Source: Public Records

Mortgage History

We collect this data history from publicly available records. To have your information removed, we recommend requesting removal directly through your county’s website.

Date Status Borrower Loan Amount
Open $451,000
Previous Owner $320,000
Source: Public Records

Property History

We collect this data history from publicly available records. To have your information removed, we recommend requesting removal directly through your county’s website.

Date Event Price List to Sale Price per Sq Ft
05/28/2023 05/28/23 Off Market $649,000 -- --
05/25/2023 05/25/23 Sold $690,000 +6.3% $145 / Sq Ft
04/21/2023 04/21/23 Pending -- -- --
04/17/2023 04/17/23 For Sale $649,000 -- $137 / Sq Ft
Source: Columbus Board of REALTORS® (GA)

Tax History

We collect this data history from publicly available records. To have your information removed, we recommend requesting removal directly through your county’s website.

Year Tax Paid Tax Assessment Tax Assessment Total Assessment is a certain percentage of the fair market value that is determined by local assessors to be the total taxable value of land and additions on the property. Land Improvement
2025 $7,599 $265,315 $43,032 $222,283
2024 $7,462 $274,604 $57,139 $217,465
2023 $6,141 $246,165 $32,651 $213,514
2022 $4,884 $181,650 $24,488 $157,162
2021 $4,692 $168,222 $24,488 $143,734
2020 $4,692 $168,222 $24,488 $143,734
2019 $4,466 $166,049 $24,488 $141,561
2018 $4,498 $170,379 $24,488 $145,891
2017 $4,818 $175,549 $32,651 $142,898
2016 $4,333 $173,280 $32,651 $140,629
2015 $4,341 $173,280 $32,651 $140,629
2014 $4,350 $173,280 $32,651 $140,629
2013 -- $173,280 $32,650 $140,629
Source: Public Records

Agents Affiliated with this Home

  • Section Image
  • Section Image
See All Agents

Map

Source: Columbus Board of REALTORS® (GA)

MLS Number: 199492

Columbus Board of REALTORS® (GA)

APN: 084-068B

Your Personal Tour Guide

Ask me questions while you tour the home.