
Tim McDonald
(508) 796-8265
54 Total Sales
2 in Riverside
$450K - $575K Price Range
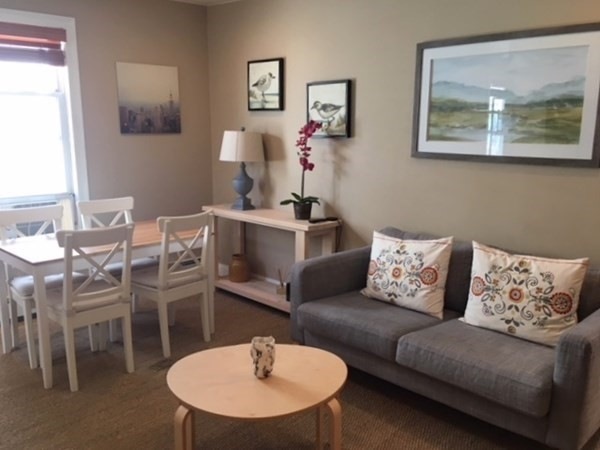
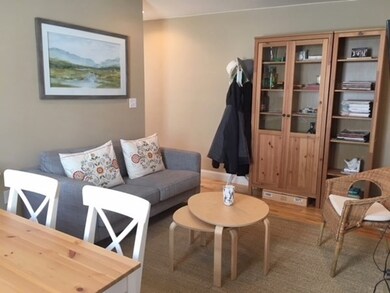
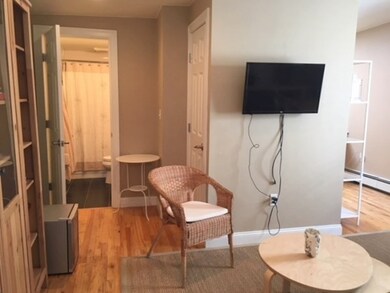
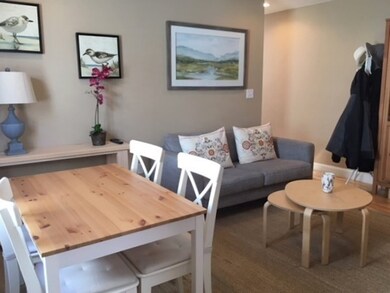
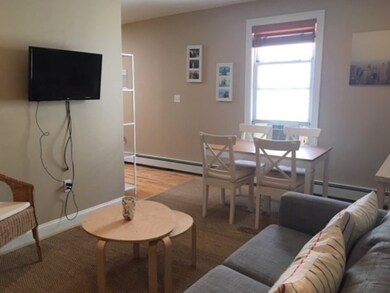
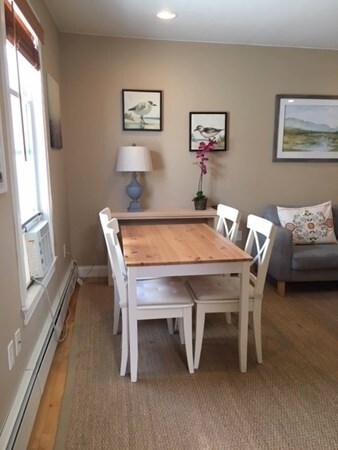
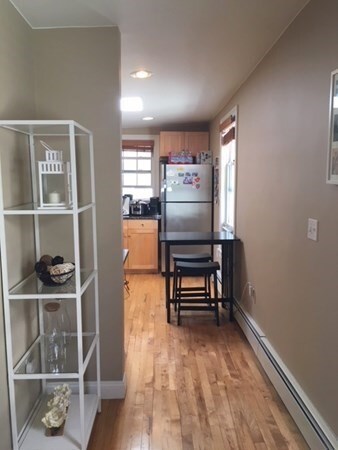
Available for February or March. This is a spacious 2 bedroom, top floor/corner unit in excellent condition. A+ location. Right along River Street, this location is steps to the Charles River, across from a park with tennis courts, and convenient to Whole Foods, Trader Joes, Harvard (Harvard Kennedy & Harvard Business School), and countless storefronts and major roadways. Also, along the #64 bus and reasonable distance to the #1, #47 & the Red Line. The unit was fully renovated in 2009, featuring beautiful hardwood flooring, granite and stainless kitchen, updated bathroom, illuminated closets, replacement windows, & in-unit washer/dryer. There is also additional storage, 2 skylights, and a private deck. The rent includes heat and hot water. Tenant pays for electric and cooking gas. Move in anytime throughout the month of February or March 1st. First Month and a 1-Month Security Deposit required. Lease can run 12-18 months.
Tim McDonald
(508) 796-8265
54 Total Sales
2 in Riverside
$450K - $575K Price Range
Brian Caluori
Gibson Sotheby's International Realty
(781) 488-7488
90 Total Sales
1 in Riverside
$860,000 Price
Yassien Youssef
Compass
(617) 397-5894
12 Total Sales
2 in Riverside
$1.9M - $2M Price Range
William Luther
Channing Real Estate
(857) 971-6745
17 Total Sales
1 in Riverside
$1,300,000 Price
Minka vanBeuzekom
Coldwell Banker Realty - Cambridge
(617) 657-2667
55 Total Sales
2 in Riverside
$930K - $1.5M Price Range
Wenjun Cao
Engel & Volkers Boston
(781) 488-6994
27 Total Sales
3 in Riverside
$963K - $2.6M Price Range
We collect this data history from publicly available records. To have your information removed, we recommend requesting removal directly through your county’s website.
| Date | Event | Price | List to Sale | Price per Sq Ft |
|---|---|---|---|---|
| 03/01/2021 03/01/21 | Rented | $2,400 | 0.0% | -- |
| 01/29/2021 01/29/21 | Under Contract | -- | -- | -- |
| 01/11/2021 01/11/21 | For Rent | $2,400 | -- | -- |
Landlord's Agent in 2021
Matthew Petty
FRAME Residential
(617) 543-3900
69 Total Sales
Source: MLS Property Information Network (MLS PIN)
MLS Number: 72773596
Disclaimer: Certain information contained herein is derived from information provided by parties other than Homes.com. All information provided is deemed reliable, but is not guaranteed to be accurate and should be independently verified.
The property listing data and information, or the Images, set forth herein were provided to MLS Property Information Network, Inc. from third party sources, including sellers, lessors and public records, and were compiled by MLS Property Information Network, Inc. The property listing data and information, and the Images, are for the personal, non-commercial use of consumers having a good faith interest in purchasing or leasing listed properties of the type displayed to them and may not be used for any purpose other than to identify prospective properties which such consumers may have a good faith interest in purchasing or leasing. MLS Property Information Network, Inc. and its subscribers disclaim any and all representations and warranties as to the accuracy of the property listing data and information, or as to the accuracy of any of the Images, set forth herein.
Ask me questions while you tour the home.