
Amie Hohn
Responds Quickly
Douglas Realty, LLC
(667) 771-5296
28 Total Sales
1 in Manchester
$382,500 Price
Estimated Value: $596,578
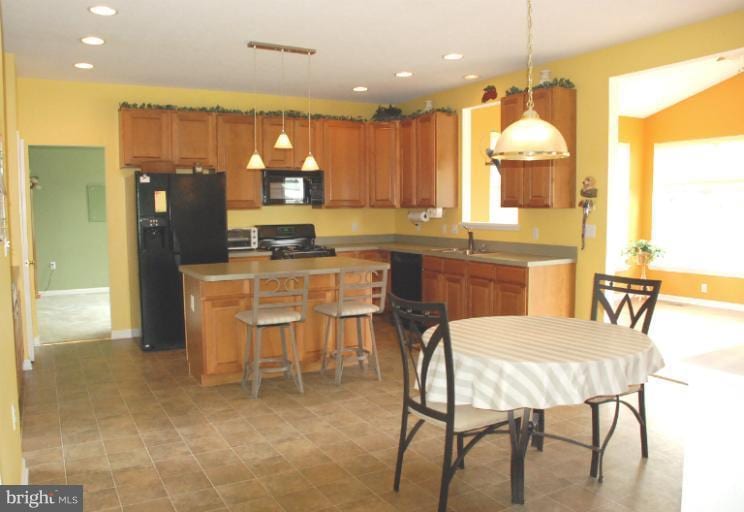
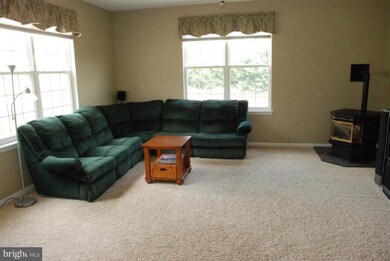
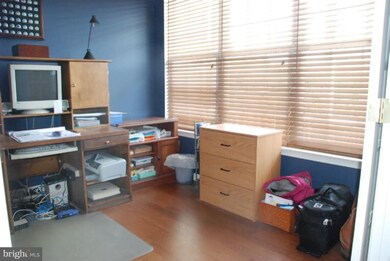
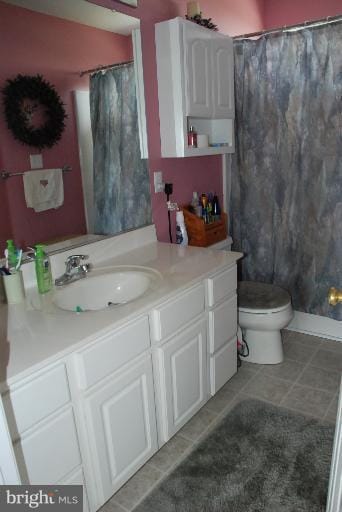
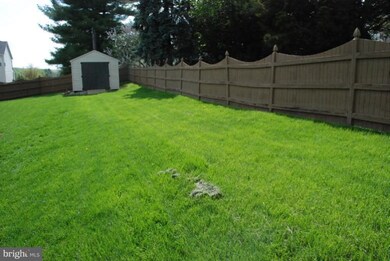
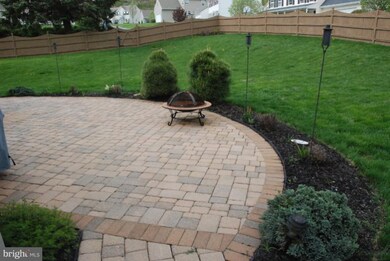
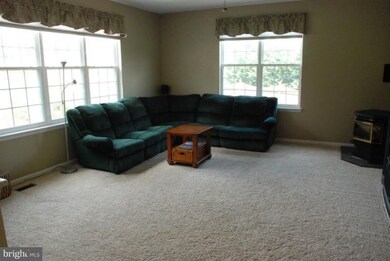
WOW! FANTASTIC VALUE FOR THIS FABULOUS HOME!OVER 3800+ SQUARE FEET OF LIVING AREA* HUGE 1ST FLOOR FAMILY ROOM*SUNNY & BRIGHT SUNROOM OVERLOOKING PATIO & FENCED REAR YARD *1ST FLOOR LAUNDRY ROOM* SPACIOUS BEDROOMS*TONS OF SPACE & STORAGE IN FINISHED LOWER LEVEL*FULL BATH ROUGH-IN*DON'T MISS THIS LOVELY HOME! EXPERIENCED SS ATTORNEY HAS BEEN HIRED* COMMISSION SPLIT BETWN BROKERS AFTER BANK APPROVAL
Last Agent to Sell the Property
(410) 549-3500 ccentofanti1@gmail.com RE/MAX Advantage Realty License #319228 Listed on: 04/29/2011
We collect this data history from publicly available records. To have your information removed, we recommend requesting removal directly through your county’s website.
Amie Hohn
Douglas Realty, LLC
(667) 771-5296
28 Total Sales
1 in Manchester
$382,500 Price
Joseph DeSimone
Cummings & Co. Realtors
(667) 217-1286
112 Total Sales
1 in Manchester
$370,000 Price
Christina Landsman
Real Estate Professionals, Inc.
(667) 239-9019
59 Total Sales
1 in Manchester
$550,000 Price
Andrew Spangenberger
Cummings & Co. Realtors
(717) 912-9177
300 Total Sales
1 in Manchester
$535,000 Price
Jennifer Marsh
Cummings & Co. Realtors
(410) 538-1597
47 Total Sales
2 in Manchester
$399,900 Price Range
Leigh Kaminsky
American Premier Realty, LLC
(443) 903-2780
132 Total Sales
1 in Manchester
$405,000 Price
We collect this data history from publicly available records. To have your information removed, we recommend requesting removal directly through your county’s website.
| Date | Buyer | Sale Price | Title Company |
|---|---|---|---|
| $299,900 | Lakeside Title Company | ||
| $441,020 | -- | ||
| $417,305 | -- |
We collect this data history from publicly available records. To have your information removed, we recommend requesting removal directly through your county’s website.
| Date | Status | Borrower | Loan Amount |
|---|---|---|---|
| Open | $261,745 | ||
| Closed | $35,000 | ||
| Closed | $23,000 | ||
| Closed | $288,800 | ||
| Closed | $294,464 | ||
| Previous Owner | $50,150 | ||
| Previous Owner | $401,600 | ||
| Previous Owner | $78,000 |
We collect this data history from publicly available records. To have your information removed, we recommend requesting removal directly through your county’s website.
| Date | Event | Price | List to Sale | Price per Sq Ft |
|---|---|---|---|---|
| 07/23/2012 07/23/12 | Sold | $299,900 | 0.0% | $103 / Sq Ft |
| 03/17/2012 03/17/12 | Pending | -- | -- | -- |
| 01/03/2012 01/03/12 | For Sale | $299,900 | 0.0% | $103 / Sq Ft |
| 01/01/2012 01/01/12 | Off Market | $299,900 | -- | -- |
| 11/14/2011 11/14/11 | For Sale | $299,900 | 0.0% | $103 / Sq Ft |
| 06/16/2011 06/16/11 | Pending | -- | -- | -- |
| 05/31/2011 05/31/11 | Price Changed | $299,900 | -16.7% | $103 / Sq Ft |
| 04/29/2011 04/29/11 | For Sale | $359,900 | -- | $124 / Sq Ft |
We collect this data history from publicly available records. To have your information removed, we recommend requesting removal directly through your county’s website.
| Year | Tax Paid | Tax Assessment Tax Assessment Total Assessment is a certain percentage of the fair market value that is determined by local assessors to be the total taxable value of land and additions on the property. | Land | Improvement |
|---|---|---|---|---|
| 2026 | $6,282 | $530,000 | $156,800 | $373,200 |
| 2025 | $6,282 | $538,500 | $137,300 | $401,200 |
| 2024 | $6,017 | $492,733 | $0 | $0 |
| 2023 | $5,650 | $446,967 | $0 | $0 |
| 2022 | $5,359 | $401,200 | $113,300 | $287,900 |
| 2021 | $10,465 | $388,733 | $0 | $0 |
| 2020 | $4,344 | $376,267 | $0 | $0 |
| 2019 | $4,274 | $363,800 | $113,300 | $250,500 |
| 2018 | $4,694 | $351,400 | $0 | $0 |
| 2017 | $4,528 | $339,000 | $0 | $0 |
| 2016 | -- | $326,600 | $0 | $0 |
| 2015 | -- | $326,600 | $0 | $0 |
| 2014 | -- | $326,600 | $0 | $0 |
Seller's Agent in 2012
Christine Centofanti
RE/MAX
(410) 913-8924
53 Total Sales
T
Buyer's Agent in 2012
Timothy Dorsey
Long & Foster
(410) 984-8176
33 Total Sales
Source: Bright MLS
MLS Number: 1004408612
APN: 06-066674
Disclaimer: Certain information contained herein is derived from information provided by parties other than Homes.com. All information provided is deemed reliable, but is not guaranteed to be accurate and should be independently verified.
The data relating to real estate for sale on this website appears in part through the BRIGHT Internet Data Exchange program, a voluntary cooperative exchange of property listing data between licensed real estate brokerage firms, and is provided by BRIGHT through a licensing agreement.
Listing information is from various brokers who participate in the Bright MLS IDX program and not all listings may be visible on the site.
The property information being provided on or through the website is for the personal, non-commercial use of consumers and such information may not be used for any purpose other than to identify prospective properties consumers may be interested in purchasing.
Some properties which appear for sale on the website may no longer be available because they are for instance, under contract, sold or are no longer being offered for sale.
Property information displayed is deemed reliable but is not guaranteed.
Copyright 2026 Bright MLS, Inc.
Ask me questions while you tour the home.