

Move-In Specials
Hurry in! Summer Savings Ending Soon! Lease today and receive 1-month free rent on select vacant units. Contact us or schedule a tour today.
Highlights
- Basketball Court
- Dog Park
- Picnic Area
- Grill
- Balcony
- Patio
About East Wind
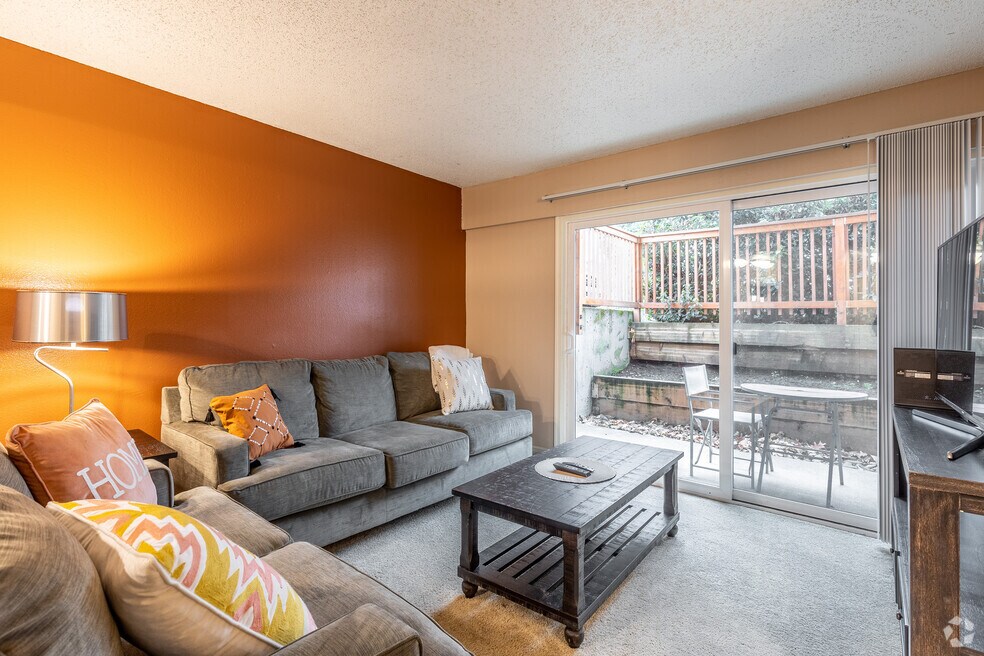
The one-, two-, and three-bedroom apartments at East Wind offer spacious layouts, modern interiors, and a prime Gresham location within steps of Hall Elementary, Mt. Hood Community College, and minutes to Downtown Gresham.

Pricing and Floor Plans
The total monthly price shown includes only the required fees. Additional fees may still apply to your rent.
1 Bedroom
1 Bedroom 1 Bath
- 1 Bed
- 1 Bath
- 550 Sq Ft
| Unit | Total Price | Sq Ft | Availability | Unit Details |
|---|---|---|---|---|
| 011 | $1,245 | 550 | Now | |
| 055 | $1,245 | 550 | Now | |
| 069 | $1,245 | 550 | Now | |
| 083 | $1,245 | 550 | Now |
2 Bedrooms
2 Bedroom 1 Bath
- 2 Beds
- 1 Bath
- 650 Sq Ft
| Unit | Total Price | Sq Ft | Availability | Unit Details |
|---|---|---|---|---|
| 020 | $1,465 | 650 | Now | |
| 028 | $1,465 | 650 | Now | |
| 086 | $1,465 | 650 | Now | |
| 090 | $1,465 | 650 | Now | |
| 092 | $1,465 | 650 | Now | |
| 026 | $1,465 | 650 | Sep 4 | |
| 135 | $1,465 | 650 | Sep 4 | |
| 038 | $1,465 | 650 | Sep 5 | |
| 076 | $1,465 | 650 | Sep 5 | |
| 146 | $1,465 | 650 | Sep 8 | |
| 112 | $1,465 | 650 | Sep 23 |
Fees and Policies
The fees below are based on community-supplied data and may exclude additional fees and utilities.Property Fee Disclaimer: Based on community-supplied data and independent market research. Subject to change without notice. May exclude fees for mandatory or optional services and usage-based utilities.
Community Details
Property Information
- Built in 1971
- 150 units/3 stories
Community Amenities
Property Services
- Laundry Facilities
Shared Community
- Clubhouse
Fitness & Recreation
- Fitness Center
- Playground
- Basketball Court
Outdoor Features
- Courtyard
- Picnic Area
- Grill
- Dog Park
Additional Amenities
- BBQ & Picnic Area
- Ceiling Fan
- Courtyard Greenspace
- Dog Run
- Double-Pane Windows
- Electric Range & Oven
- Flexible Rent
- High-Speed Internet Access
- Open Parking
- Patio & Balcony
- Plank Vinyl & Carpet Flooring
- Tile Flooring in the Kitchen & Bath
- Tub & Shower Combo
Apartment Features
Indoor Features
- Ceiling Fans
- High Speed Internet Access
- Smoke Free
Kitchen Features & Appliances
- Microwave
- Kitchen
- Refrigerator
- Oven
- Range
Model Details
- Tile Floors
- Carpet
- Double Pane Windows
- Balcony
- Patio
Property Site Map
Select a unit to view pricing and availability
Matterport 3D Tours
Map
- 1649 NE Kane Dr Unit 3
- 1601 NE Hale Place Unit 2
- 3182 NE 16th St Unit 2
- 1537 NE Kane Dr Unit 2
- 1563 NE Village Squire Ct
- 1504 NE Village Squire Ct
- 1560 NE Cochran Dr
- 1458 NE Paropa Ct Unit 2
- 3305 NE 15th St Unit 3309
- 2797 NE Rene Ave Unit 25C
- 1929 NE 19th St Unit 53
- 2980 NE Division St
- 2980 NE Division St Unit 13
- 2058 NE Hogan Dr Unit 24
- 1830 NE Hogan Dr Unit 83
- 1802 NE Hogan Dr Unit 97
- 1322 NE Hogan Dr Unit 159
- 3545 NE 8th St Unit 3555
- 1585 NE 18th St
- 2701 SW Latourell Place
- 3181 NE 23rd St
- 3380 NE 29th St
- 3500 NE 17th St
- 3123 NE 29th St
- 3087 NE Rene Ave
- 2124 NE 19th St
- 2752 NE Hogan Dr
- 2435-2435 NE Division St
- 2435-2435 NE Division St Unit 2435
- 2400 NE Red Sunset Dr
- 2628 NE Red Sunset Dr
- 24050 SE Stark St
- 1645 NE 20th St
- 805 NE Kane Dr
- 2623 SW Indian John Place
- 3000 SW Corbeth Ln
- 1616 NE 16th Way
- 915 SW 27th Cir
- 23900 SE Stark St
- 1232 NE 16th St
Ask me questions while you tour the home.