
Seller's Agent in 2024
Ren Smith
Coldwell Banker Realty
(310) 567-5704
66 Total Sales
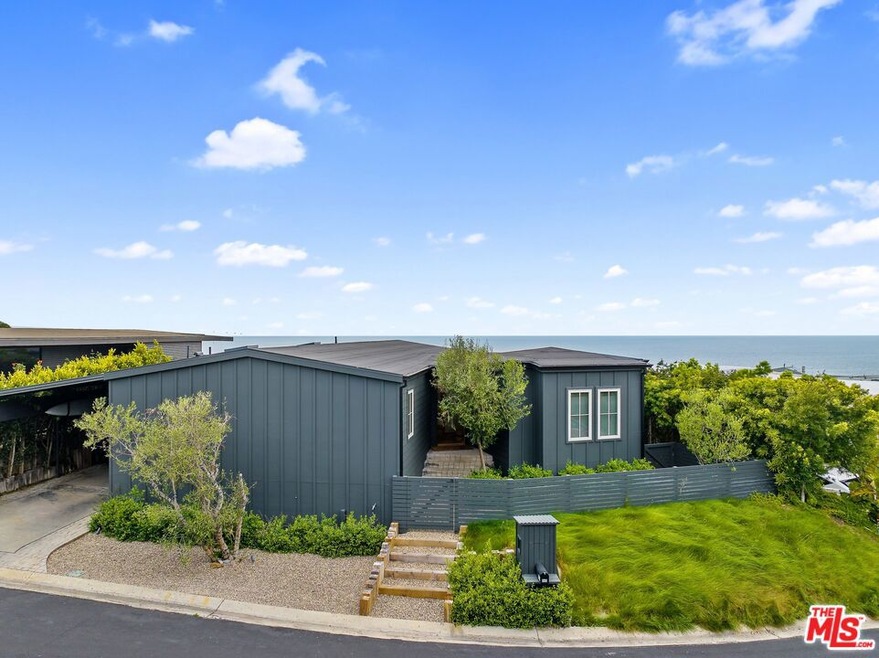
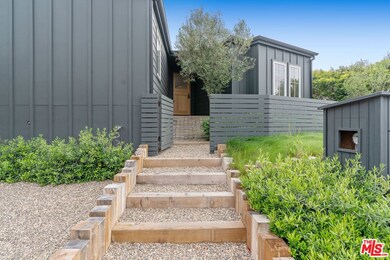
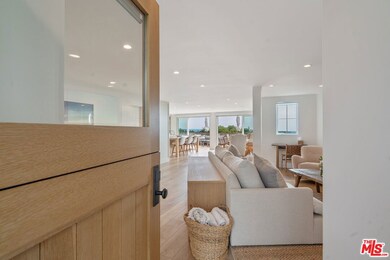
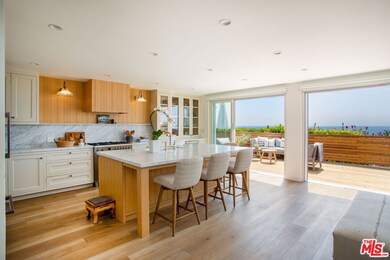
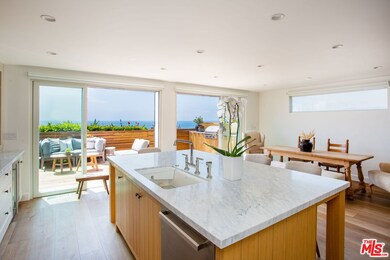
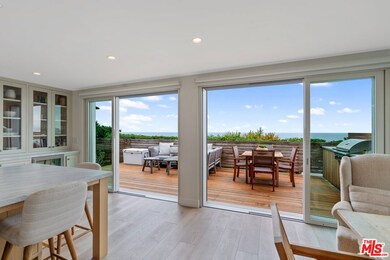
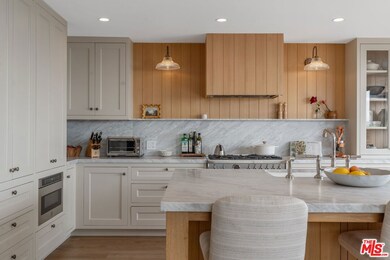
Enjoy incomparable ocean views from daybreak to twilight in one of Point Dume Club's most beautiful waterfront homes. This stunningly renovated property was designed with the ocean lover in mind, boasting unobstructed whitewater views from the spacious deck, chef's kitchen, and living/dining areas. The home is a master class in thoughtfully luxurious design, featuring bespoke built-in cabinetry and shelving throughout that maximize space while contributing warm, clean lines to the aesthetic. Enjoy cooking and entertaining (with an epic ocean view) in the impeccably appointed kitchen with oversized center island and designer finishings. Relax and watch one of Malibu's world-class rainbow sunsets from the comfort of your dinner table, or while lounging by the sleek, modern fireplace in the elegant living room. Step through the wall-to-wall sliders with motorized privacy screens onto the deck, where you'll find plenty of lounging and entertaining areas to host family and friends - plus a sweet built-in BBQ for oceanside cookouts. The frequent dolphin and whale sightings that make this part of the coastline especially magical are an added bonus, courtesy of the unobstructed ocean views. Inside, you'll find an airy primary suite that boasts a walk-in closet and spa-style bathroom with oversize soaking tub, luxe shower, and chic fixtures and finishings. The second bedroom features meticulously crafted wall-to-wall cabinetry and an en-suite bathroom featuring gorgeous Zellige tiles and stylish details. The third bedroom, with its soaring reclaimed-wood ceiling, also has the potential to be utilized as an ultra-cool home office or studio. Added bonuses include a bespoke mudroom/laundry room with custom cabinetry and stacked washer-dryer, exterior storage space with included private sauna, and plenty of room for surfboards. Residents of Point Dume Club enjoy tons of fantastic amenities, including a pool/spa, tennis and basketball courts, beautifully maintained grounds, a recently renovated clubhouse, a sauna, 24/7 gated security for peace of mind, and - of course - direct proximity to one of the most iconic beaches in the world.
We collect this data history from publicly available records. To have your information removed, we recommend requesting removal directly through your county’s website.
| Date | Event | Price | List to Sale | Price per Sq Ft |
|---|---|---|---|---|
| 08/14/2024 08/14/24 | Sold | $2,850,000 | -3.4% | -- |
| 06/18/2024 06/18/24 | Pending | -- | -- | -- |
| 06/13/2024 06/13/24 | For Sale | $2,950,000 | -- | -- |
Seller's Agent in 2024
Ren Smith
Coldwell Banker Realty
(310) 567-5704
66 Total Sales
Source: The MLS
MLS Number: 24-400191
Disclaimer: Certain information contained herein is derived from information provided by parties other than Homes.com. All information provided is deemed reliable, but is not guaranteed to be accurate and should be independently verified.
© 2026 The MLS™ - Combined L.A. Westside MLS (CLAW). All rights reserved. Based on information from The MLS™ - Combined L.A. Westside MLS (CLAW). All data, including all measurements and calculations of area, is obtained from various sources and has not been, and will not be, verified by broker or MLS. All information should be independently reviewed and verified for accuracy. Properties may or may not be listed by the office/agent presenting the information.
IDX information is provided exclusively for personal, non-commercial use, and may not be used for any purpose other than to identify prospective properties consumers may be interested in purchasing.
Information is deemed reliable but not guaranteed.
Ask me questions while you tour the home.