NOT LISTED FOR SALE

29519 Water Willow Trace Dr Spring, TX 77386

Spring Area

Estimated Value: $359,470

4 Beds
2 Baths
2,307 Sq Ft
$156/Sq Ft Est. Value

Highlights

  • Traditional Architecture
  • High Ceiling
  • Home Office
  • Bradley Elementary School Rated A
  • Community Pool
  • Walk-In Pantry

About This Home

As of June 2023

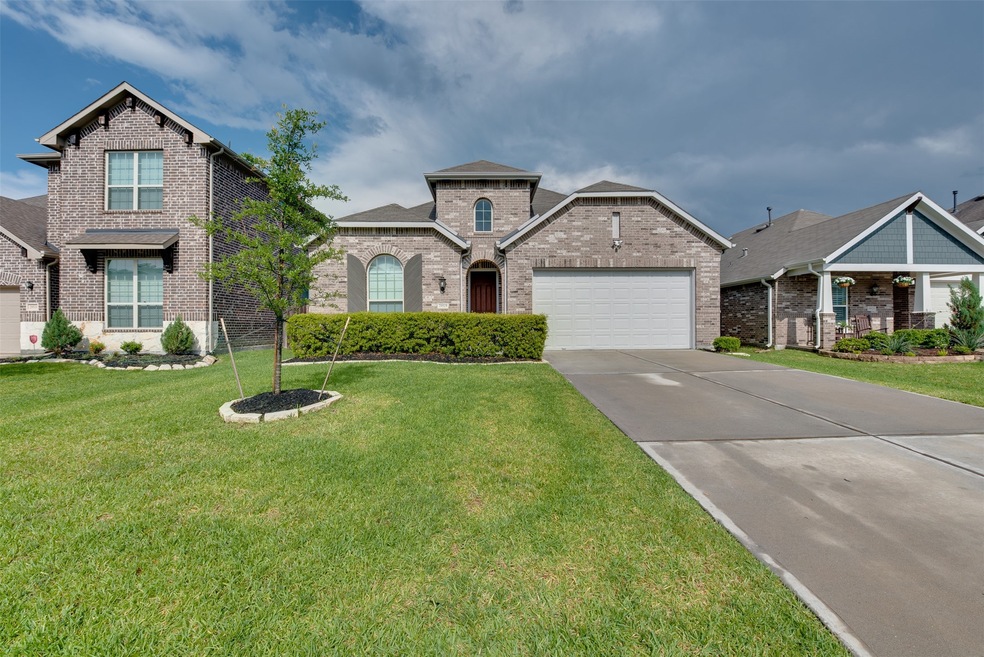
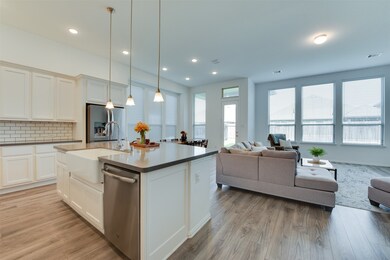
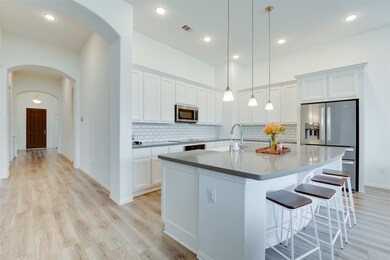
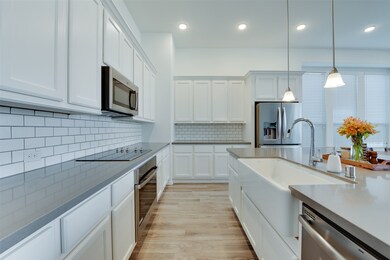
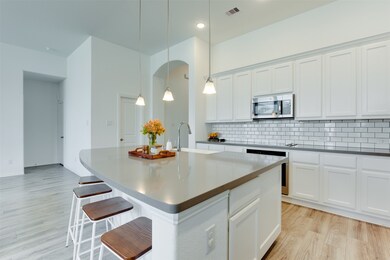
Enjoy this gorgeous 4 bed, 2 bath home located in the highly-desirable Wrights Landing! This home offers plenty of space, an open layout, home office with french doors, quartz countertops, over-sized primary bedroom, walk-in closets, tankless water heater and so much more. Plus, the kitchen fridge, washer and dryer are all included! With close proximity to shopping, restaurants, and entertainment, this home is in the perfect location. Schedule your tour today!

Last Agent to Rent the Property

Lillian Hermes

Real Broker, LLC License #0734242 Listed on: 05/24/2023

Real Broker, LLC

Last Renter's Agent

DeAnna Green

Nydan LLC dba Nydan Real Estate Group License #0675376

Home Details

Home Type

  • Single Family

Year Built

  • Built in 2019

Lot Details

  • 6,001 Sq Ft Lot
  • Property is Fully Fenced
  • Cleared Lot

Parking

  • 2 Car Attached Garage
  • Garage Door Opener
  • Driveway

Home Design

  • Traditional Architecture

Interior Spaces

  • 2,307 Sq Ft Home
  • 1-Story Property
  • High Ceiling
  • Ceiling Fan
  • Window Treatments
  • Formal Entry
  • Family Room Off Kitchen
  • Living Room
  • Combination Kitchen and Dining Room
  • Home Office
  • Utility Room

Kitchen

  • Breakfast Bar
  • Walk-In Pantry
  • Electric Oven
  • Electric Cooktop
  • Microwave
  • Dishwasher
  • Kitchen Island
  • Disposal

Flooring

  • Carpet
  • Laminate

Bedrooms and Bathrooms

  • 4 Bedrooms
  • 2 Full Bathrooms
  • Double Vanity
  • Single Vanity
  • Soaking Tub
  • Bathtub with Shower
  • Separate Shower

Laundry

  • Dryer
  • Washer

Home Security

  • Security System Owned
  • Fire and Smoke Detector

Eco-Friendly Details

  • Ventilation

Schools

  • Bradley Elementary School
  • York Junior High School
  • Grand Oaks High School

Utilities

  • Central Heating and Cooling System
  • Heating System Uses Gas
  • No Utilities

Listing and Financial Details

  • Property Available on 7/3/23
  • Long Term Lease

Community Details

Overview

  • Wrights Landing At Legends Tra Subdivision

Recreation

  • Community Pool

Home Details

Home Type

Single Family

Year Built

Built in 2019

Lot Details

6,001 Sq Ft Lot

Parking

2

Rental Info

  • Lease Term: Long Term
  • Available Date: 2023-07-03

Listing Details

  • Prop. Type: Residential Lease
  • Year Built: 2019
  • Lot Size Acres: 0.1378
  • Road Surface Type: Concrete
  • Subdivision Name: Wrights Landing At Legends Tra
  • Architectural Style: Detached, Traditional
  • Garage Yn: Yes
  • Unit Levels: One
  • New Construction: No
  • Pets No Pets Comments: PetDepositDescription:Pet deposit of $300. Pets must be approved by Landlords.
  • UniversalParcelId: urn:reso:upi:2.0:US:48339:6887-02-07000
  • Special Features: None
  • Property Sub Type: Detached

Interior Features

  • Appliances: Dishwasher, Electric Cooktop, Electric Oven, Electric Range, Disposal, Microwave, Dryer, Refrigerator, Washer
  • Furnished: Unfurnished
  • Full Bathrooms: 2
  • Total Bedrooms: 4
  • Flooring: Carpet, Laminate
  • Interior Amenities: Breakfast Bar, Double Vanity, Entrance Foyer, High Ceilings, Kitchen Island, Kitchen/Family Room Combo, Soaking Tub, Separate Shower, Tub Shower, Vanity, Walk-In Pantry, Window Treatments, Ceiling Fan(s), Kitchen/Dining Combo
  • Living Area: 2307.0
  • Dining Room Type: Kitchen, Living Room, Office, Utility Room
  • ResoLivingAreaSource: Builder

Exterior Features

  • Disclosures: None
  • Lot Features: Cleared
  • Pool Private: No
  • Exterior Features: Fully Fenced

Garage/Parking

  • Attached Garage: Yes
  • Garage Spaces: 2.0
  • Parking Features: Attached, Driveway, Garage, Garage Door Opener

Utilities

  • Utilities: None
  • Laundry Features: Washer Hookup, Electric Dryer Hookup
  • Security: Prewired, Security System Owned, Smoke Detector(s)
  • Cooling: Central Air, Electric
  • Cooling Y N: Yes
  • Heating: Central, Gas
  • Heating Yn: Yes
  • Sewer: Public Sewer
  • Water Source: Public

Condo/Co-op/Association

  • Community Features: Community Pool, Curbs
  • Pets Allowed: Conditional, Pet Deposit

Schools

  • Elementary School: BRADLEY ELEMENTARY SCHOOL (CONROE)
  • Junior High Dist: 11 - Conroe
  • High School: GRAND OAKS HIGH SCHOOL
  • Middle Or Junior School: YORK JUNIOR HIGH SCHOOL

Green Features

  • Green Indoor Air Qlty: Ventilation

Lot Info

  • ResoLotSizeUnits: SquareFeet

Ownership History

We collect this data history from publicly available records. To have your information removed, we recommend requesting removal directly through your county’s website.

Date Name Owned For Owner Type

Purchase Details

Closed on
Jul 31, 2019
Sold by
Bought by
Current Estimated Value
$359,470

Home Financials for this Owner

Home Financials are based on the most recent Mortgage that was taken out on this home.
Original Mortgage
$259,443
Interest Rate
0.0375%
Mortgage Type
FHA
Source: Public Records
Create a Home Valuation Report for This Property
The Home Valuation Report is an in-depth analysis detailing your home's value as well as a comparison with similar homes in the area

Purchase History

We collect this data history from publicly available records. To have your information removed, we recommend requesting removal directly through your county’s website.

Date Buyer Sale Price Title Company
-- None Available
Source: Public Records

Mortgage History

We collect this data history from publicly available records. To have your information removed, we recommend requesting removal directly through your county’s website.

Date Status Borrower Loan Amount
Open $259,443
Source: Public Records

Property History

We collect this data history from publicly available records. To have your information removed, we recommend requesting removal directly through your county’s website.

Date Event Price List to Sale Price per Sq Ft
06/09/2023 06/09/23 Rented $2,700 0.0% --
05/24/2023 05/24/23 For Rent $2,700 -- --
Source: Houston Association of REALTORS®

Tax History

We collect this data history from publicly available records. To have your information removed, we recommend requesting removal directly through your county’s website.

Year Tax Paid Tax Assessment Tax Assessment Total Assessment is a certain percentage of the fair market value that is determined by local assessors to be the total taxable value of land and additions on the property. Land Improvement
2025 $9,556 $382,535 $32,165 $350,370
2024 $7,479 $360,665
2023 $7,479 $327,880 $32,170 $353,320
2022 $8,898 $298,070 $32,170 $302,850
2021 $8,668 $270,970 $32,170 $238,800
2020 $8,789 $264,400 $32,170 $232,230
2018 $1,092 $32,170 $32,170 $0
2017 $1,094 $32,170 $32,170 $0
Source: Public Records

Agents Affiliated with this Home

  • Section Image
  • Section Image
See All Agents

Map

Source: Houston Association of REALTORS®

MLS Number: 43042026

Houston Association of REALTORS®

APN: 6887-02-07000

Your Personal Tour Guide

Ask me questions while you tour the home.