
Brian McKendry
EXP Realty, LLC
(484) 929-2771
189 Total Sales
1 in Parkwood
$300,000 Price


Estimated Value: $332,215
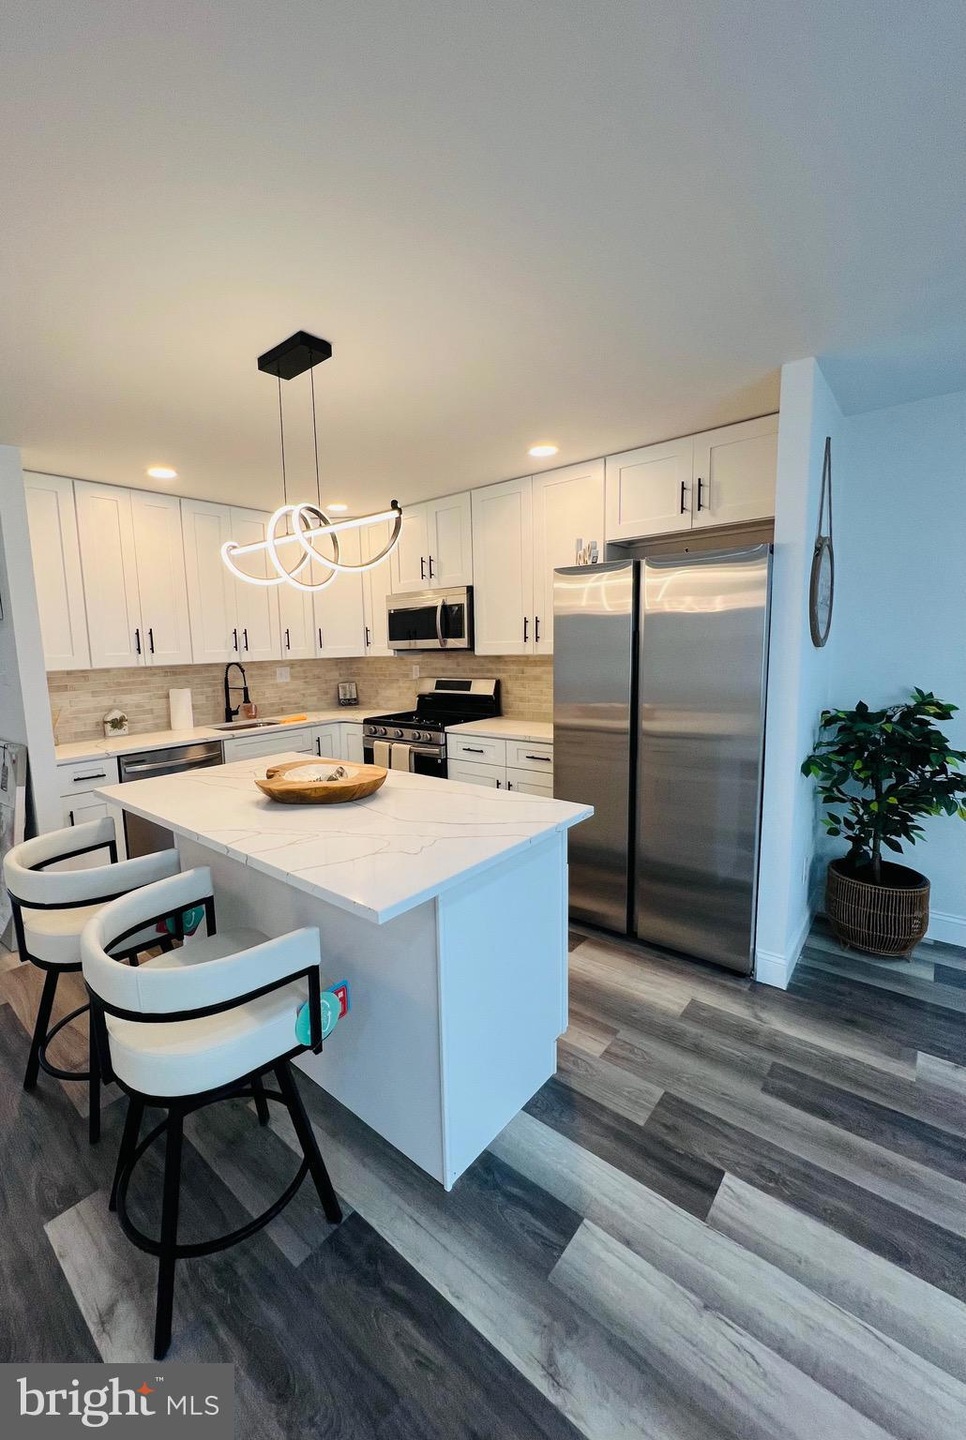
Welcome to your dream home in the desirable Parkwood neighborhood!This beautifully remodeled and move-in-ready townhouse offers modern upgrades, stylish finishes, and an open layout designed for comfort and functionality. Step inside to a spacious and sun-filled living and dining area, enhanced by modern lighting fixtures and sleek vinyl flooring throughout. The heart of the home is the custom-designed kitchen featuring crisp white 42-inch cabinets, quartz countertops, a large center island, and premium Samsung appliances—ideal for both everyday living and entertaining. The main floor features two bedrooms and beautifully updated full bathroom, while the lower level includes an additional bedroom, a powder room, living space, laundry, and garage. The fully finished basement offers even more living space with a cozy family room, a versatile additional bedroom or home office, a stylish powder room, and a dedicated laundry/storage area with washer and dryer. Walk out directly to the large, fenced backyard—perfect for outdoor relaxation! Situated just a few blocks from shopping, dining, and public transportation, and offering easy access to Route 1, I-95, the PA Turnpike, and nearby commuter train stations, this home truly has it all.
Don’t miss your opportunity to own this stunning and versatile property in one of Northeast Philly’s most sought-after communities. Schedule your showing today!
Last Agent to Sell the Property
(215) 677-2100 alesia202@yahoo.com American Vista Real Estate License #RS353201 Listed on: 04/19/2025
Last Buyer's Agent
(215) 757-6100 klrw476@kw.com Keller Williams Real Estate-Langhorne License #RS355328
We collect this data history from publicly available records. To have your information removed, we recommend requesting removal directly through your county’s website.
Brian McKendry
EXP Realty, LLC
(484) 929-2771
189 Total Sales
1 in Parkwood
$300,000 Price
Erica Deuschle
Keller Williams Main Line
(610) 463-0417
1,478 Total Sales
2 in Parkwood
$270K - $300K Price Range
Niall McCall
Vylla Home
(484) 806-1249
59 Total Sales
2 in Parkwood
$252K - $288K Price Range
Teresa Huddell
RE/MAX Hometown Realtors
(610) 298-9585
93 Total Sales
1 in Parkwood
$367,500 Price
Len De Finis
Home Solutions Realty Group
(856) 249-3126
60 Total Sales
3 in Parkwood
$280K - $339K Price Range
Janique Craig
Keller Williams Real Estate-Doylestown
(267) 708-6860
128 Total Sales
2 in Parkwood
$308K - $328K Price Range
We collect this data history from publicly available records. To have your information removed, we recommend requesting removal directly through your county’s website.
| Date | Buyer | Sale Price | Title Company |
|---|---|---|---|
| $335,000 | None Listed On Document | ||
| $194,000 | Mortgage Connect | ||
| $169,800 | None Listed On Document | ||
| $173,000 | None Available | ||
| $183,000 | None Available | ||
| $75,100 | -- |
We collect this data history from publicly available records. To have your information removed, we recommend requesting removal directly through your county’s website.
| Date | Status | Borrower | Loan Amount |
|---|---|---|---|
| Open | $318,250 | ||
| Previous Owner | $169,866 | ||
| Previous Owner | $179,685 |
We collect this data history from publicly available records. To have your information removed, we recommend requesting removal directly through your county’s website.
| Date | Event | Price | List to Sale | Price per Sq Ft | Prior Sale |
|---|---|---|---|---|---|
| 06/05/2025 06/05/25 | Sold | $335,000 | +1.5% | $223 / Sq Ft | |
| 04/23/2025 04/23/25 | Pending | -- | -- | -- | |
| 04/19/2025 04/19/25 | For Sale | $329,900 | +90.7% | $220 / Sq Ft | |
| 06/16/2017 06/16/17 | Sold | $173,000 | 0.0% | $192 / Sq Ft | View Prior Sale |
| 05/05/2017 05/05/17 | Pending | -- | -- | -- | |
| 05/03/2017 05/03/17 | For Sale | $173,000 | 0.0% | $192 / Sq Ft | |
| 09/08/2016 09/08/16 | Rented | $1,350 | 0.0% | -- | |
| 09/08/2016 09/08/16 | Under Contract | -- | -- | -- | |
| 09/08/2016 09/08/16 | For Rent | $1,350 | -- | -- |
We collect this data history from publicly available records. To have your information removed, we recommend requesting removal directly through your county’s website.
| Year | Tax Paid | Tax Assessment Tax Assessment Total Assessment is a certain percentage of the fair market value that is determined by local assessors to be the total taxable value of land and additions on the property. | Land | Improvement |
|---|---|---|---|---|
| 2026 | $3,876 | $276,900 | $55,380 | $221,520 |
| 2025 | $3,127 | $276,900 | $55,380 | $221,520 |
| 2024 | $3,127 | $276,900 | $55,380 | $221,520 |
| 2023 | $3,127 | $223,400 | $44,680 | $178,720 |
| 2022 | $2,564 | $223,400 | $44,680 | $178,720 |
| 2021 | $2,564 | $0 | $0 | $0 |
| 2020 | $2,564 | $0 | $0 | $0 |
| 2019 | $2,415 | $0 | $0 | $0 |
| 2018 | $2,353 | $0 | $0 | $0 |
| 2017 | $2,353 | $0 | $0 | $0 |
| 2016 | $1,933 | $0 | $0 | $0 |
| 2015 | $1,851 | $0 | $0 | $0 |
| 2014 | -- | $168,100 | $48,664 | $119,436 |
| 2012 | -- | $17,952 | $2,579 | $15,373 |
A
Seller's Agent in 2025
Alesia Delaney
American Vista Real Estate
(267) 506-0970
1 in this area
16 Total Sales
Buyer's Agent in 2025
Vasyl Maksymiuk
Keller Williams Real Estate-Langhorne
(267) 242-1501
3 in this area
185 Total Sales
C
Seller's Agent in 2017
CHRISTOPHER BLOUCH
Keller Williams Real Estate - Bensalem
Source: Bright MLS
MLS Number: PAPH2471952
APN: 663066100
Disclaimer: Certain information contained herein is derived from information provided by parties other than Homes.com. All information provided is deemed reliable, but is not guaranteed to be accurate and should be independently verified.
The data relating to real estate for sale on this website appears in part through the BRIGHT Internet Data Exchange program, a voluntary cooperative exchange of property listing data between licensed real estate brokerage firms, and is provided by BRIGHT through a licensing agreement.
Listing information is from various brokers who participate in the Bright MLS IDX program and not all listings may be visible on the site.
The property information being provided on or through the website is for the personal, non-commercial use of consumers and such information may not be used for any purpose other than to identify prospective properties consumers may be interested in purchasing.
Some properties which appear for sale on the website may no longer be available because they are for instance, under contract, sold or are no longer being offered for sale.
Property information displayed is deemed reliable but is not guaranteed.
Copyright 2026 Bright MLS, Inc.
Ask me questions while you tour the home.