NOT LISTED FOR SALE

29570 E 32nd St S Broken Arrow, OK 74014

Estimated Value: $345,039 - $412,000

3 Beds
2 Baths
2,143 Sq Ft
$177/Sq Ft Est. Value

Sale Details

Date Sold: April 29, 2014

Last sale price $183,900 $86 Per Sq Ft

Est. 106% increase in value since last sale

Current estimated payment $2,214 / mo

Highlights

  • Horses Allowed On Property
  • Deck
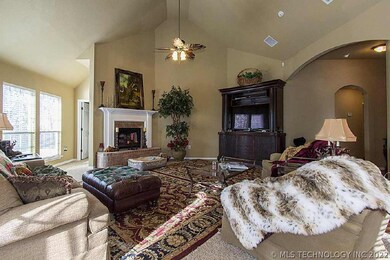
  • Vaulted Ceiling
  • Mature Trees
  • Seasonal View
  • Attic

About This Home

As of April 2014

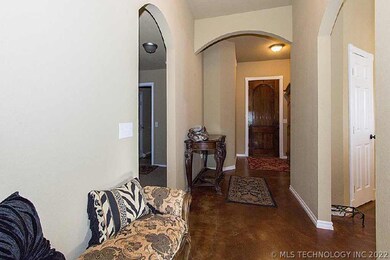
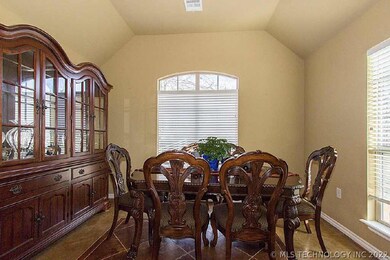
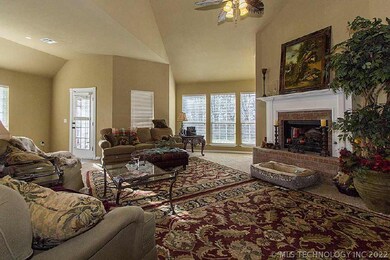
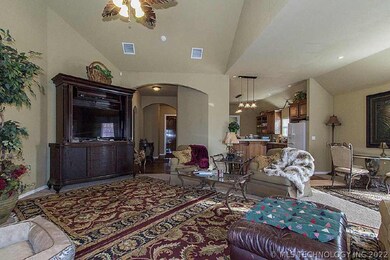
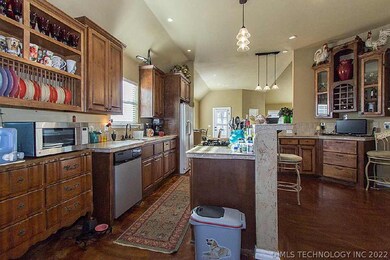
Amazing view in this like new home on over 1 acre. Kitchen features island & travertine tile countertops with lots of cabinets. Entry, dining & kitchen have stained concrete floors. Nice large back deck in the back to sit & enjoy the wildlife!

Last Agent to Sell the Property

Donna Andrews

Chinowth & Cohen License #151712 Listed on: 03/11/2014

Last Buyer's Agent

Samantha O'Connor

Chinowth & Cohen License #151551

Home Details

Home Type

  • Single Family

Est. Annual Taxes

  • $1,789

Year Built

  • Built in 2008

Lot Details

  • 1.35 Acre Lot
  • North Facing Home
  • Mature Trees
  • Wooded Lot

Parking

  • 2 Car Attached Garage

Home Design

  • Brick Exterior Construction
  • Slab Foundation
  • Wood Frame Construction
  • Fiberglass Roof
  • Masonite
  • Asphalt

Interior Spaces

  • 2,143 Sq Ft Home
  • 1-Story Property
  • Vaulted Ceiling
  • Ceiling Fan
  • Wood Burning Fireplace
  • Fireplace With Gas Starter
  • Vinyl Clad Windows
  • Insulated Windows
  • Insulated Doors
  • Seasonal Views
  • Washer and Electric Dryer Hookup
  • Attic

Kitchen

  • Oven
  • Stove
  • Range
  • Plumbed For Ice Maker
  • Dishwasher
  • Disposal

Flooring

  • Carpet
  • Concrete
  • Tile

Bedrooms and Bathrooms

  • 3 Bedrooms
  • 2 Full Bathrooms

Home Security

  • Security System Owned
  • Fire and Smoke Detector

Eco-Friendly Details

  • Energy-Efficient Windows
  • Energy-Efficient Doors

Outdoor Features

  • Deck
  • Covered Patio or Porch
  • Outdoor Storage
  • Rain Gutters

Schools

  • Catoosa Elementary And Middle School
  • Catoosa High School

Horse Facilities and Amenities

  • Horses Allowed On Property

Utilities

  • Zoned Heating and Cooling
  • Heating System Uses Gas
  • Programmable Thermostat
  • Gas Water Heater
  • Septic Tank
  • Satellite Dish

Community Details

  • No Home Owners Association
  • Verdigris Mountain Estates II Subdivision

Home Details

Home Type

Single Family

Est. Annual Taxes

$1,789

Year Built

Built in 2008

Lot Details

1.35 Acres

Parking

2

Listing Details

  • Directions: POB 193rd & 31st Street, East on 31st for 6 miles to 289th, south on 289th for 1 block to 32nd then east on 295th. Street jogs to the south, house is on the right.
  • Property Sub Type: Single Family Residence
  • Prop. Type: Residential
  • Year Built: 2008
  • Horses: Yes
  • Lot Size Acres: 1.346
  • Water Body Name: Verdigris River
  • Subdivision Name: Verdigris Mountain Estates II
  • Architectural Style: Other
  • Garage Yn: Yes
  • Unit Levels: One
  • Efficiency: Doors, Windows
  • Building Stories: 1
  • Structure Type: House
  • Property Sub Type Additional: Single Family Residence
  • Special Features: None
  • Stories: 1

Interior Features

  • Interior Amenities: Attic, High Ceilings, Other, Vaulted Ceiling(s), Ceiling Fan(s), Gas Range Connection, Gas Oven Connection, Programmable Thermostat
  • Appliances: Dishwasher, Disposal, Gas Water Heater, Oven, Range, Refrigerator, Stove, Plumbed For Ice Maker
  • Full Bathrooms: 2
  • Total Bedrooms: 3
  • Door Features: Insulated Doors
  • Fireplace Features: Gas Starter, Wood Burning
  • Fireplaces: 1
  • Fireplace: Yes
  • Flooring: Carpet, Concrete, Tile
  • Living Area: 2143.0
  • Window Features: Vinyl, Insulated Windows

Exterior Features

  • Exterior Features: Rain Gutters, Satellite Dish
  • Fencing: None
  • Lot Features: Mature Trees, Wooded
  • Pool Features: None
  • View: Seasonal View
  • View: Yes
  • Waterfront: No
  • Home Warranty: No
  • Construction Type: Brick, Masonite, Wood Frame
  • Direction Faces: North
  • Foundation Details: Slab
  • Other Structures: Storage
  • Patio And Porch Features: Covered, Deck, Patio, Porch
  • Roof: Asphalt, Fiberglass

Garage/Parking

  • Attached Garage: Yes
  • Garage Spaces: 2.0
  • Parking Features: Attached, Garage

Utilities

  • Sewer: Septic Tank
  • Water Source: Rural
  • Laundry Features: Washer Hookup, Electric Dryer Hookup
  • Security: Security System Owned, Smoke Detector(s)
  • Cooling: Central Air
  • Cooling Y N: Yes
  • Heating: Central, Gas
  • Heating Yn: Yes

Condo/Co-op/Association

  • Community Features: Gutter(s), Sidewalks
  • Senior Community: No
  • Association: No

Schools

  • High School: Catoosa
  • Elementary School: Catoosa
  • Junior High Dist: Catoosa - Sch Dist (28)
  • Middle Or Junior School: Catoosa

Lot Info

  • Horse Amenities: Horses Allowed
  • Lot Size Sq Ft: 58630.0
  • Additional Parcels: No

Tax Info

  • Tax Year: 2013
  • Tax Annual Amount: 1789.0

Ownership History

We collect this data history from publicly available records. To have your information removed, we recommend requesting removal directly through your county’s website.

Date Name Owned For Owner Type

Purchase Details

Listed on
Mar 11, 2014
Closed on
Apr 29, 2014
Sold by
Bought by
Seller's Agent
Donna Andrews
Chinowth & Cohen
Buyer's Agent
Samantha O'Connor
Chinowth & Cohen
List Price
$183,900
Sold Price
$183,900
Current Estimated Value
$378,260

Home Financials for this Owner

Home Financials are based on the most recent Mortgage that was taken out on this home.
Estimated Appreciation
$194,360
Avg. Annual Appreciation
6.08%
Original Mortgage
$178,759
Outstanding Balance
$135,993
Interest Rate
4.36%
Mortgage Type
FHA
Estimated Equity
$242,267

Purchase Details

Closed on
Mar 26, 2009
Sold by
Bought by

Home Financials for this Owner

Home Financials are based on the most recent Mortgage that was taken out on this home.
Original Mortgage
$173,655
Interest Rate
5.14%
Mortgage Type
VA

Purchase Details

Closed on
Sep 28, 2007
Sold by
Bought by

Home Financials for this Owner

Home Financials are based on the most recent Mortgage that was taken out on this home.
Original Mortgage
$158,000
Interest Rate
6.66%
Mortgage Type
Purchase Money Mortgage

Purchase Details

Closed on
Jan 24, 2000
Sold by
Source: Public Records
Create a Home Valuation Report for This Property
The Home Valuation Report is an in-depth analysis detailing your home's value as well as a comparison with similar homes in the area

Purchase History

We collect this data history from publicly available records. To have your information removed, we recommend requesting removal directly through your county’s website.

Date Buyer Sale Price Title Company
$184,000 American Eagle Title Group
$171,000 Multiple
$37,000 None Available
$18,500 --
Source: Public Records

Mortgage History

We collect this data history from publicly available records. To have your information removed, we recommend requesting removal directly through your county’s website.

Date Status Borrower Loan Amount
Closed $178,759
Closed $182,092
Closed $173,655
Closed $158,000
Source: Public Records

Property History

We collect this data history from publicly available records. To have your information removed, we recommend requesting removal directly through your county’s website.

Date Event Price List to Sale Price per Sq Ft
04/29/2014 04/29/14 Sold $183,900 0.0% $86 / Sq Ft
03/11/2014 03/11/14 Pending -- -- --
03/11/2014 03/11/14 For Sale $183,900 -- $86 / Sq Ft
Source: MLS Technology

Tax History

We collect this data history from publicly available records. To have your information removed, we recommend requesting removal directly through your county’s website.

Year Tax Paid Tax Assessment Tax Assessment Total Assessment is a certain percentage of the fair market value that is determined by local assessors to be the total taxable value of land and additions on the property. Land Improvement
2025 $2,053 $23,308 $1,680 $21,628
2024 $1,912 $22,629 $1,680 $20,949
2023 $1,854 $21,970 $1,680 $20,290
2022 $2,016 $21,330 $1,680 $19,650
2021 $1,973 $20,709 $1,680 $19,029
2020 $1,922 $20,106 $1,680 $18,426
2019 $1,884 $19,520 $1,680 $17,840
2018 $1,873 $19,520 $1,680 $17,840
2017 $1,940 $19,938 $1,680 $18,258
2016 $1,888 $19,357 $1,680 $17,677
2015 $1,892 $19,303 $1,680 $17,623
2014 $1,809 $19,185 $4,144 $15,041
Source: Public Records

Agents Affiliated with this Home

  • Section Image
  • Section Image
See All Agents

Map

Source: MLS Technology

MLS Number: 1407546

MLS Technology

APN: 730064099

Your Personal Tour Guide

Ask me questions while you tour the home.