
Denny Horner
RLAH Real Estate
(202) 931-6634
125 Total Sales
2 in Lewes
$640K - $658K Price Range

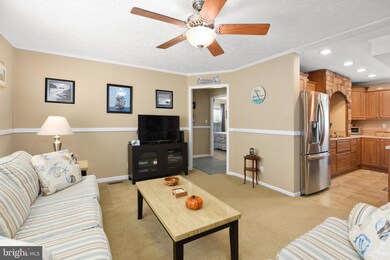


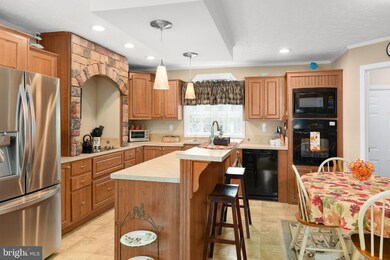

Welcome Home... This 2012 Clayton Home has everything you need for your Full time Residence or as your Second Home Get-A-Way!! This has always been a second Home for the Sellers so it has been gently used for all of it's life. The Kitchen is so beautifully laid out and truly the heartbeat of the Home with the open floor plan that makes this home so inviting. The Primary Bedroom sits off by itself and has a nice large Bathroom & ample Closet space. The 2 additional Bedrooms share a Hall Bathroom. There is a Utility room just off the kitchen with the washer, dryer & storage and a back entry Door. Let's not forget about the amazing 12x19 Porch that sits on the back of the Home!! This Porch has special roll up (heavy duty plastic vinyl) windows/door that allow for a screened in porch for the summer or easily converts to a 3 season room when you roll everything down (they latch in place for a secure fit) for the the rest of the year. There is also a shed for all of your projects "He shed... She shed... !?!?" :0) The gravel Driveway is extra deep so you can store whatever 'Land or Water Toys' you have that sits on a Trailer (shown in pictures). **Please see the 2 List attached for the ALL of the details of the Home including the Floor Plan.
Tall Pines is a Gated Community and Offers so much within: There is a Pavilion, Fitness Center, Outdoor/Community swimming pool with a Splash park, a seasonal Convenience store, a 18 Hole miniature golf and Playground. There is also Access to the Georgetown/Lewes walking and biking Trail.
This is a FANTASTIC & FUN place to call Home Sweet Home... Please schedule your Showing today before it's gone!!
Last Agent to Sell the Property
(302) 360-0300 steve@srarealty.com Keller Williams Realty License #RS-0024084 Listed on: 09/18/2021
Last Buyer's Agent
(302) 360-0300 steve@srarealty.com Keller Williams Realty License #RS-0024084 Listed on: 09/18/2021
Denny Horner
RLAH Real Estate
(202) 931-6634
125 Total Sales
2 in Lewes
$640K - $658K Price Range
Dennis Snavely
RE/MAX Elite
(484) 779-1618
119 Total Sales
3 in Lewes
$496K - $600K Price Range
James Rice
Real of Pennsylvania
(856) 517-8544
187 Total Sales
1 in Lewes
$417,000 Price
Vicky Lawson
Long & Foster Real Estate, Inc.
(856) 517-2783
147 Total Sales
1 in Lewes
$745,000 Price
Joseph Loughran
Long & Foster Real Estate, Inc.
(240) 839-6012
77 Total Sales
1 in Lewes
$750,000 Price
Margarita Swartz
Springer Realty Group
(267) 458-5859
97 Total Sales
12 in Lewes
$60K - $671K Price Range
We collect this data history from publicly available records. To have your information removed, we recommend requesting removal directly through your county’s website.
| Date | Event | Price | List to Sale | Price per Sq Ft |
|---|---|---|---|---|
| 10/24/2021 10/24/21 | Sold | $152,500 | -1.6% | $133 / Sq Ft |
| 09/19/2021 09/19/21 | Pending | -- | -- | -- |
| 09/18/2021 09/18/21 | For Sale | $155,000 | -- | $135 / Sq Ft |
Seller's Agent in 2021
Meme ELLIS
Keller Williams Realty
(240) 320-2342
235 Total Sales
Source: Bright MLS
MLS Number: DESU2006766
Disclaimer: Certain information contained herein is derived from information provided by parties other than Homes.com. All information provided is deemed reliable, but is not guaranteed to be accurate and should be independently verified.
The data relating to real estate for sale on this website appears in part through the BRIGHT Internet Data Exchange program, a voluntary cooperative exchange of property listing data between licensed real estate brokerage firms, and is provided by BRIGHT through a licensing agreement.
Listing information is from various brokers who participate in the Bright MLS IDX program and not all listings may be visible on the site.
The property information being provided on or through the website is for the personal, non-commercial use of consumers and such information may not be used for any purpose other than to identify prospective properties consumers may be interested in purchasing.
Some properties which appear for sale on the website may no longer be available because they are for instance, under contract, sold or are no longer being offered for sale.
Property information displayed is deemed reliable but is not guaranteed.
Copyright 2026 Bright MLS, Inc.
Ask me questions while you tour the home.