NOT LISTED FOR SALE

2958 Union Square Rd Unit 48 New Windsor, MD 21776

Estimated Value: $447,039

3 Beds
3 Baths
1,388 Sq Ft
$322/Sq Ft Est. Value

Sale Details

Date Sold: April 10, 2024

Last sale price $425,000 $306 Per Sq Ft

Est. 5% increase in value since last sale

Current estimated payment $3,025 / mo

11 Days on Market

Highlights

  • Active Adult
  • Deck
  • Wood Flooring
  • Open Floorplan
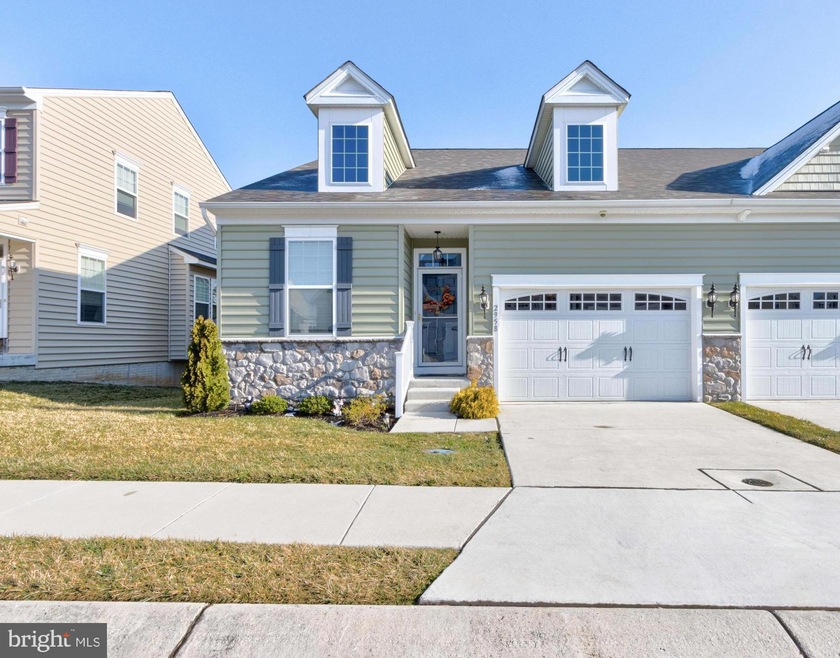
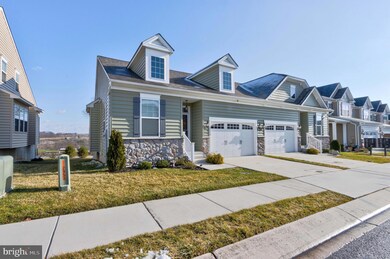
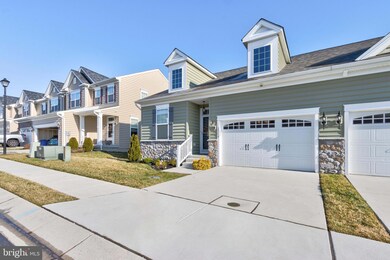
  • Rambler Architecture
  • Great Room

About This Home

As of April 2024

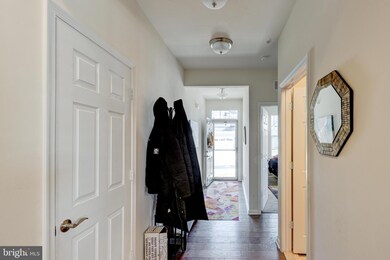
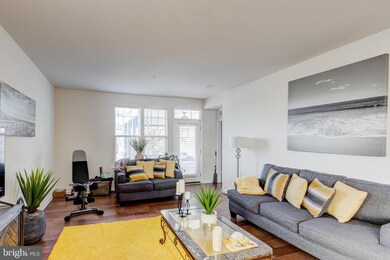
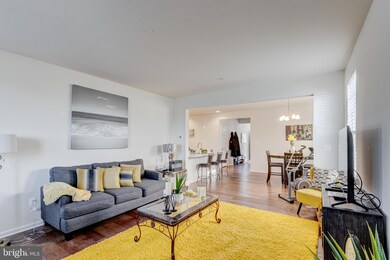
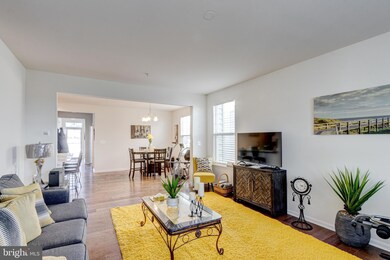
Home shows like a model. Several upgrades added since purchased. Open floor plan with pasture veiw from recently added rear deck. Main level has 2 bedrooms, 2 baths, living room, dining area and stunning kitchen with stainless steel appliances, granite counter tops and breakfast bar. When originally purchased, basement was unfinished but seller has it fully improved with bedroom and full bathroom, and huge entertainment room or can be used for your personal office space. The rear enclosed deck off the main level was also added after purchase and has water pipes for city water and electric.

Last Agent to Sell the Property

JoAnne Poole

(410) 505-9700 abond@homesale.com Berkshire Hathaway HomeServices Homesale Realty License #BR40000422 Listed on: 02/16/2024

Berkshire Hathaway HomeServices Homesale Realty

Co-Listed By

John Poole

(410) 505-9700 abond@homesale.com Berkshire Hathaway HomeServices Homesale Realty

Last Buyer's Agent

Barbara Herndon

(410) 220-6022 barb@cornerstoneagencymd.com The Cornerstone Agency, LLC License #680868

Create a Home Valuation Report for This Property
The Home Valuation Report is an in-depth analysis detailing your home's value as well as a comparison with similar homes in the area

Townhouse Details

Home Type

  • Townhome

Est. Annual Taxes

  • $4,337

Year Built

  • Built in 2020

Lot Details

  • 3,572

HOA Fees

  • $170 Monthly HOA Fees

Parking

  • 1 Car Attached Garage
  • Front Facing Garage
  • Garage Door Opener
  • Driveway

Home Design

  • Rambler Architecture
  • Brick Foundation
  • Vinyl Siding
  • Brick Front

Interior Spaces

  • Property has 2 Levels
  • Open Floorplan
  • Ceiling Fan
  • Vinyl Clad Windows
  • Bay Window
  • Sliding Windows
  • Window Screens
  • Sliding Doors
  • Six Panel Doors
  • Great Room
  • Living Room
  • Dining Room

Kitchen

  • Electric Oven or Range
  • Built-In Microwave
  • Dishwasher
  • Stainless Steel Appliances
  • Disposal

Flooring

  • Wood
  • Carpet

Bedrooms and Bathrooms

Laundry

  • Laundry on main level
  • Electric Dryer

Finished Basement

  • Connecting Stairway
  • Exterior Basement Entry

Outdoor Features

  • Deck
  • Enclosed Patio or Porch

Utilities

  • Central Air
  • Heat Pump System
  • 200+ Amp Service
  • Electric Water Heater

Listing and Financial Details

  • Tax Lot U 48
  • Assessor Parcel Number 0711433131
  • $300 Front Foot Fee per year

Community Details

Overview

  • Active Adult
  • Association fees include management, reserve funds, road maintenance, all ground fee, common area maintenance, lawn maintenance, snow removal
  • Active Adult | Residents must be 55 or older
  • The Reserve At New Windsor Subdivision
  • Property Manager

Amenities

  • Common Area

Pet Policy

  • Limit on the number of pets

Townhouse Details

Home Type

Townhome

Est. Annual Taxes

$4,337

Year Built

Built in 2020

Lot Details

3,572 Sq Ft Lot

HOA Fees

$170 per month

Parking

1

Listing Details

  • Property Type: Residential
  • Structure Type: End Of Row/Townhouse
  • Architectural Style: Ranch/Rambler
  • Ownership: Condominium
  • Historic: No
  • New Construction: No
  • Story List: Lower 1, Main
  • Expected On Market: 2024-02-19
  • Federal Flood Zone: No
  • Year Built: 2020
  • Automatically Close On Close Date: No
  • Special Features: None
  • Property Sub Type: Townhouses

Interior Features

  • Appliances: Built-In Microwave, Dishwasher, Disposal, Dryer - Electric, Oven/Range - Electric, Refrigerator, Stainless Steel Appliances
  • Interior Amenities: Carpet, Ceiling Fan(s), Floor Plan - Open, Pantry, Wood Floors
  • Window Features: Screens, Sliding, Vinyl Clad, Bay/Bow
  • Fireplace: No
  • Door Features: Six Panel, Sliding Glass
  • Foundation Details: Brick/Mortar
  • Levels Count: 2
  • Room List: Living Room, Dining Room, Bedroom 2, Kitchen, Bedroom 1, Great Room, Bathroom 1, Bathroom 2, Bathroom 3
  • Basement: Yes
  • Basement Type: Fully Finished, Outside Entrance, Connecting Stairway
  • Laundry Type: Main Floor
  • Total Sq Ft: 2752
  • Living Area Sq Ft: 1388
  • Price Per Sq Ft: 306.20
  • Above Grade Finished Sq Ft: 1388
  • Below Grade Sq Ft: 1364
  • Total Below Grade Sq Ft: 1364
  • Above Grade Finished Area Units: Square Feet

Beds/Baths

  • Bedrooms: 3
  • Main Level Bedrooms: 2
  • All Lower Level Bedrooms: 1
  • Total Bathrooms: 3
  • Full Bathrooms: 3
  • Main Level Bathrooms: 2.00
  • Lower Levels Bathrooms: 1
  • Lower Levels Bathrooms: 1.00
  • Main Level Full Bathrooms: 2
  • Lower Level Full Bathrooms: 1

Exterior Features

  • Other Structures: Above Grade, Below Grade
  • Construction Materials: Brick Front, Vinyl Siding
  • Spa: No
  • Water Access: No
  • Waterfront: No
  • Water Oriented: No
  • Pool: No Pool
  • Tidal Water: No
  • Water View: No

Garage/Parking

  • Garage Spaces: 1.00
  • Garage: Yes
  • Garage Features: Garage - Front Entry, Garage Door Opener
  • Attached Garage Spaces: 1
  • Total Garage And Parking Spaces: 1
  • Type Of Parking: Attached Garage, Driveway

Utilities

  • Central Air Conditioning: Yes
  • Cooling Fuel: Electric
  • Cooling Type: Central A/C, Ceiling Fan(s), Heat Pump(s)
  • Electric Service: 200+ Amp Service
  • Heating Fuel: Electric
  • Heating Type: Heat Pump(s)
  • Heating: Yes
  • Hot Water: Electric
  • Sewer/Septic System: Public Sewer
  • Water Source: Public

Condo/Co-op/Association

  • Condo Co-Op Association: Yes
  • Condo Co-Op Fee: 170.00
  • Condo Co-Op Fee Frequency: Monthly
  • HOA Condo Co-Op Amenities: Common Grounds, Retirement Community
  • HOA Condo Co-Op Fee Includes: Management, Reserve Funds, Road Maintenance, All Ground Fee, Common Area Maintenance, Lawn Maintenance, Snow Removal
  • HOA: No
  • Senior Community Age Requirement: 55
  • Senior Community: Yes
  • Association Recreation Fee: No

Fee Information

  • Front Foot Fee Pymt Freq: Annually

Schools

  • School District Source: Listing Agent

Lot Info

  • Horses: No
  • Outdoor Living Structures: Deck(s), Enclosed, Screened
  • Zoning: RESIDENTIAL
  • In City Limits: No

Rental Info

  • Ground Rent Exists: No
  • Lease Considered: No
  • Pets: Number Limit
  • Pets Allowed: Yes
  • Vacation Rental: No
  • Property Manager: Yes

Tax Info

  • Tax Annual Amount: 4337.13
  • Assessor Parcel Number: 0711433131
  • Tax Lot: U 48
  • County Tax Payment Frequency: Annually
  • Tax Year: 2024

Multi Family

  • Front Foot Fee: 300.00

MLS Schools

  • School District Name: CARROLL COUNTY PUBLIC SCHOOLS

Ownership History

We collect this data history from publicly available records. To have your information removed, we recommend requesting removal directly through your county’s website.

Date Name Owned For Owner Type

Purchase Details

Listed on
Feb 16, 2024
Closed on
Apr 10, 2024
Sold by
Bought by
Seller's Agent
JoAnne Poole
Berkshire Hathaway HomeServices Homesale Realty
Buyer's Agent
Barbara Herndon
The Cornerstone Agency, LLC
List Price
$425,000
Sold Price
$425,000
Views
114
Current Estimated Value
$447,039

Home Financials for this Owner

Home Financials are based on the most recent Mortgage that was taken out on this home.
Estimated Appreciation
$22,039
Avg. Annual Appreciation
2.16%
Original Mortgage
$187,000
Outstanding Balance
$169,537
Interest Rate
6.26%
Mortgage Type
New Conventional
Estimated Equity
$277,502

Purchase Details

Closed on
Oct 6, 2020
Sold by
Bought by

Purchase Details

Closed on
Apr 22, 2020
Sold by
Bought by
Source: Public Records

Purchase History

We collect this data history from publicly available records. To have your information removed, we recommend requesting removal directly through your county’s website.

Date Buyer Sale Price Title Company
$425,000 Advantage Title Company
$319,990 Residential T&E Co
$156,000 None Available
Source: Public Records

Mortgage History

We collect this data history from publicly available records. To have your information removed, we recommend requesting removal directly through your county’s website.

Date Status Borrower Loan Amount
Open $187,000
Source: Public Records

Property History

We collect this data history from publicly available records. To have your information removed, we recommend requesting removal directly through your county’s website.

Date Event Price List to Sale Price per Sq Ft
04/10/2024 04/10/24 Sold $425,000 0.0% $306 / Sq Ft
02/27/2024 02/27/24 Pending -- -- --
02/16/2024 02/16/24 For Sale $425,000 -- $306 / Sq Ft
Source: Bright MLS

Tax History

We collect this data history from publicly available records. To have your information removed, we recommend requesting removal directly through your county’s website.

Year Tax Paid Tax Assessment Tax Assessment Total Assessment is a certain percentage of the fair market value that is determined by local assessors to be the total taxable value of land and additions on the property. Land Improvement
2026 $4,833 $383,000 $0 $0
2025 $4,833 $349,900 $0 $0
2024 $4,376 $316,800 $90,000 $226,800
2023 $4,256 $308,133 $0 $0
2022 $4,137 $299,467 $0 $0
2021 $8,093 $290,800 $90,000 $200,800
2020 $0 $90,000 $90,000 $0
Source: Public Records

Agents Affiliated with this Home

  • Section Image
  • Section Image
  • Section Image
See All Agents

Map

Source: Bright MLS

MLS Number: MDCR2018634

Bright MLS

APN: 11-433131

Your Personal Tour Guide

Ask me questions while you tour the home.