TG
Seller's Agent in 2014
Tamera Goodman
Down Home Real Est & Auction
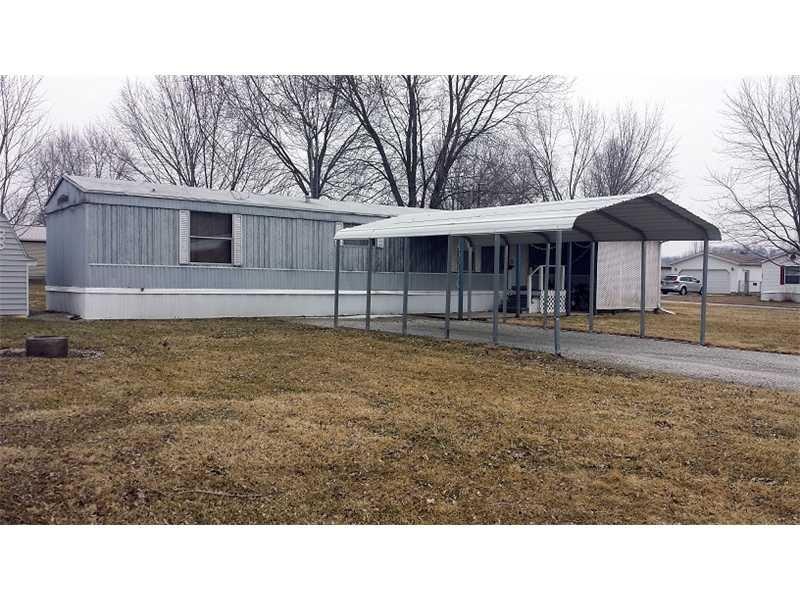

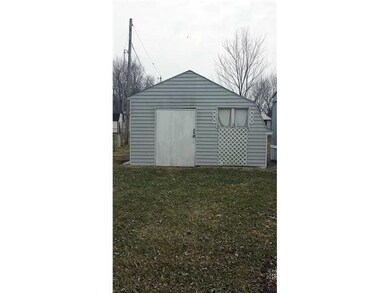
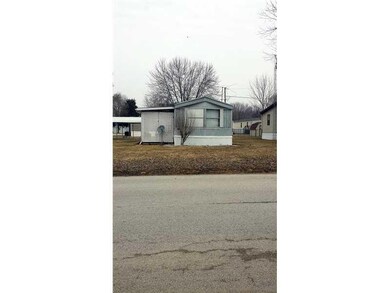

NICE HOME ON QUIET CORNER LOT IN STARDUST HILLS. This 2BR, 2BA manufactured home is move-in ready. Bonus room being used as third bedroom. Kitchen appliances and the washer and dryer included. All furnishings inside of home are negotiable with the sell of the home. Walk-in closet in Master Bedroom as well as jet tub in master bath. Skylights. 1c-carport. 17x12 yard barn for extra storage. Covered porch has newer roof. View today!
Last Agent to Sell the Property
Tamera Goodman
Down Home Real Est & Auction Listed on: 03/11/2014
Last Buyer's Agent
Tamera Goodman
We collect this data history from publicly available records. To have your information removed, we recommend requesting removal directly through your county’s website.
We collect this data history from publicly available records. To have your information removed, we recommend requesting removal directly through your county’s website.
| Date | Buyer | Sale Price | Title Company |
|---|---|---|---|
| -- | None Available | ||
| Norris Ricky L | -- | None Available | |
| Thompson Ryan | $23,000 | None Available | |
| First National Acceptance Company | -- | Post Closing Department |
We collect this data history from publicly available records. To have your information removed, we recommend requesting removal directly through your county’s website.
| Year | Tax Paid | Tax Assessment Tax Assessment Total Assessment is a certain percentage of the fair market value that is determined by local assessors to be the total taxable value of land and additions on the property. | Land | Improvement |
|---|---|---|---|---|
| 2025 | $934 | $51,100 | $18,900 | $32,200 |
| 2024 | $885 | $45,600 | $18,900 | $26,700 |
| 2023 | $508 | $25,400 | $16,400 | $9,000 |
| 2022 | $520 | $26,000 | $16,400 | $9,600 |
| 2021 | $123 | $25,200 | $16,400 | $8,800 |
| 2020 | $128 | $25,200 | $16,400 | $8,800 |
| 2019 | $139 | $27,000 | $18,200 | $8,800 |
| 2018 | $136 | $27,000 | $18,200 | $8,800 |
| 2017 | $132 | $27,400 | $18,200 | $9,200 |
| 2016 | $127 | $27,400 | $18,200 | $9,200 |
| 2014 | $123 | $27,500 | $18,200 | $9,300 |
| 2013 | $123 | $27,800 | $18,200 | $9,600 |
TG
Seller's Agent in 2014
Tamera Goodman
Down Home Real Est & Auction
Source: MIBOR Broker Listing Cooperative®
MLS Number: MBR21278605

Disclaimer: Certain information contained herein is derived from information provided by parties other than Homes.com. All information provided is deemed reliable, but is not guaranteed to be accurate and should be independently verified.
All data is obtained from various sources and may not have been verified by broker or MLS GRID. Supplied Open House Information is subject to change without notice. All information should be independently reviewed and verified for accuracy. Properties may or may not be listed by the office/agent presenting the information. Some IDX listings have been excluded from this website.
Listings courtesy of MIBOR Broker Listing Cooperative® as distributed by MLS GRID.
Based on information submitted to the MLS GRID
Ask me questions while you tour the home.