
Laura Flanagan Chandler
Monument Realty
(833) 992-0463
159 Total Sales
77 in Brookline
$150K - $1.7M Price Range
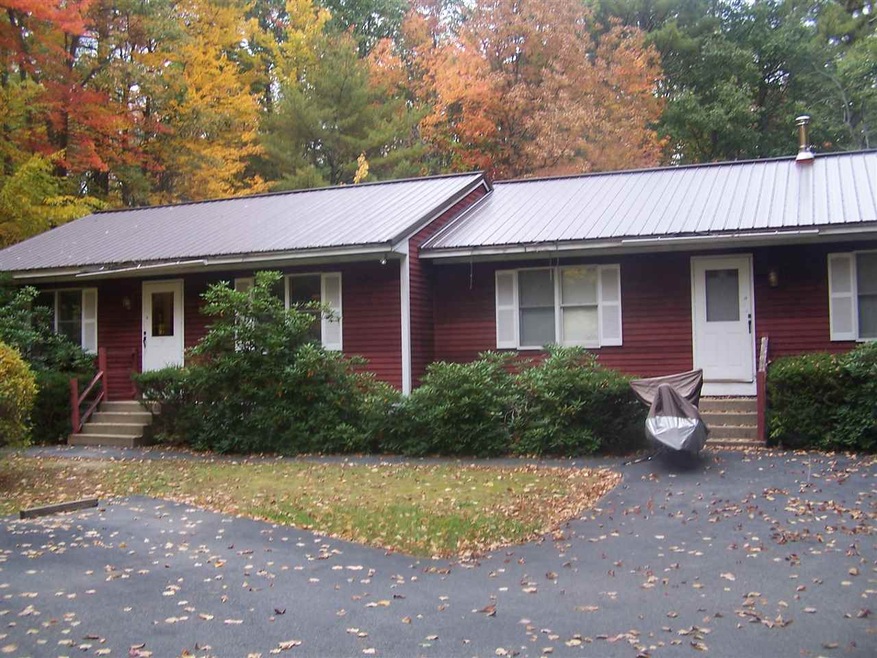
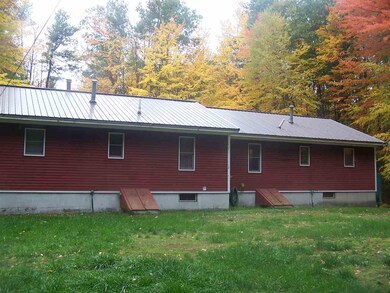

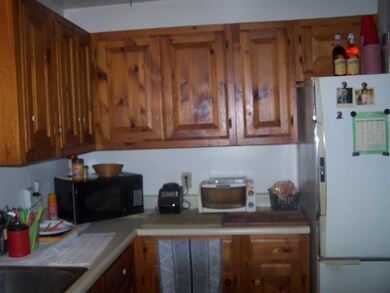
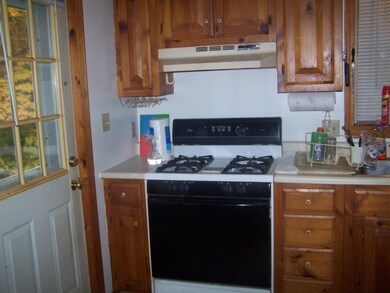
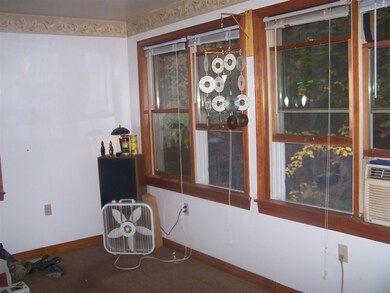
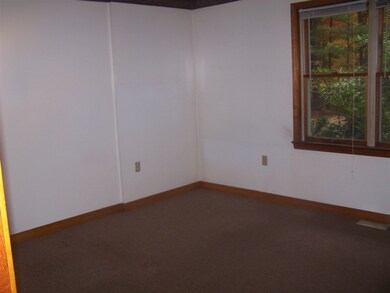
This unique duplex is PERFCT for the Home owner to live on one side and tenant on the other. This property has a discretionary easement associated with it so this property with over 12 acres and 2 units has a tax bill of only $6,731.69. Some TLC needed but comes with a many year tenant who pays $1,000 a month and wishes to stay. 2 bedrooms, 1 full bath each side, full basement with washer and dryer and hot water heater each side, Paved drive. Some updating required but live very inexpensivelyin your own home
Last Agent to Sell the Property
Marcia Farwell
Farwell Real Estate License #009839 Listed on: 10/17/2016
Last Buyer's Agent
Marcia Farwell
Farwell Real Estate License #009839 Listed on: 10/17/2016
We collect this data history from publicly available records. To have your information removed, we recommend requesting removal directly through your county’s website.
Laura Flanagan Chandler
Monument Realty
(833) 992-0463
159 Total Sales
77 in Brookline
$150K - $1.7M Price Range
Michelle Gannon
Coldwell Banker Classic Realty
(877) 760-2903
181 Total Sales
1 in Brookline
$800,000 Price
Kimberley Tufts
EXP Realty
(855) 714-1765
226 Total Sales
2 in Brookline
$579,000 Price Range
Debra Beaudry
BHG Masiello Bedford
(603) 255-4713
89 Total Sales
1 in Brookline
$820,000 Price
Lynda Wilkes
RE/MAX Innovative Properties
(351) 208-2569
71 Total Sales
1 in Brookline
$653,900 Price
Anthony Piacenza
BHHS Verani Bedford
(351) 208-1425
61 Total Sales
1 in Brookline
$575,000 Price
We collect this data history from publicly available records. To have your information removed, we recommend requesting removal directly through your county’s website.
| Date | Buyer | Sale Price | Title Company |
|---|---|---|---|
| $245,000 | -- |
We collect this data history from publicly available records. To have your information removed, we recommend requesting removal directly through your county’s website.
| Date | Status | Borrower | Loan Amount |
|---|---|---|---|
| Open | $15,000 | ||
| Open | $250,267 | ||
| Closed | $233,600 |
We collect this data history from publicly available records. To have your information removed, we recommend requesting removal directly through your county’s website.
| Date | Event | Price | List to Sale | Price per Sq Ft |
|---|---|---|---|---|
| 02/28/2017 02/28/17 | Sold | $245,000 | -1.6% | $139 / Sq Ft |
| 12/21/2016 12/21/16 | Pending | -- | -- | -- |
| 10/17/2016 10/17/16 | For Sale | $249,000 | -- | $141 / Sq Ft |
We collect this data history from publicly available records. To have your information removed, we recommend requesting removal directly through your county’s website.
| Year | Tax Paid | Tax Assessment Tax Assessment Total Assessment is a certain percentage of the fair market value that is determined by local assessors to be the total taxable value of land and additions on the property. | Land | Improvement |
|---|---|---|---|---|
| 2025 | $3,260 | $24,119 | ||
| 2024 | $3,080 | $22,971 | ||
| 2023 | $3,080 | $35,220 | $7,040 | $28,180 |
| 2022 | $3,016 | $27,080 | $5,410 | $21,670 |
| 2021 | $3,110 | $26,800 | $5,360 | $21,440 |
| 2020 | $3,072 | $24,580 | $4,910 | $19,670 |
| 2019 | $2,967 | $22,360 | $4,470 | $17,890 |
| 2018 | $2,882 | $21,920 | $4,380 | $17,540 |
| 2017 | $2,686 | $20,550 | $4,110 | $16,440 |
| 2016 | $2,549 | $19,880 | $3,970 | $15,910 |
| 2015 | $2,368 | $19,370 | $3,870 | $15,500 |
MF
Seller's Agent in 2017
Marcia Farwell
Farwell Real Estate
Source: PrimeMLS
MLS Number: 4604218
Disclaimer: Certain information contained herein is derived from information provided by parties other than Homes.com. All information provided is deemed reliable, but is not guaranteed to be accurate and should be independently verified.
Copyright 2026 PrimeMLS, Inc. All rights reserved. This information is deemed reliable, but not guaranteed. The data relating to real estate displayed on this display comes in part from the IDX Program of PrimeMLS. The information being provided is for consumers’ personal, non-commercial use and may not be used for any purpose other than to identify prospective properties consumers may be interested in purchasing.
Ask me questions while you tour the home.