NOT LISTED FOR SALE

Estimated Value: $2,141,000 - $3,005,000

5 Beds
5 Baths
-- Sq Ft
2.12 Acre Lot

Sale Details

Date Sold: April 22, 2025

Last sale price $2,300,000 $0 Per Sq Ft

Est. 16% increase in value since last sale

Current estimated payment $18,390 / mo

96 Days on Market

Highlights

  • Second Kitchen
  • Media Room
  • Eat-In Gourmet Kitchen
  • Johnson Park School Rated A+
  • Cabana
  • View of Trees or Woods

About This Home

As of April 2025

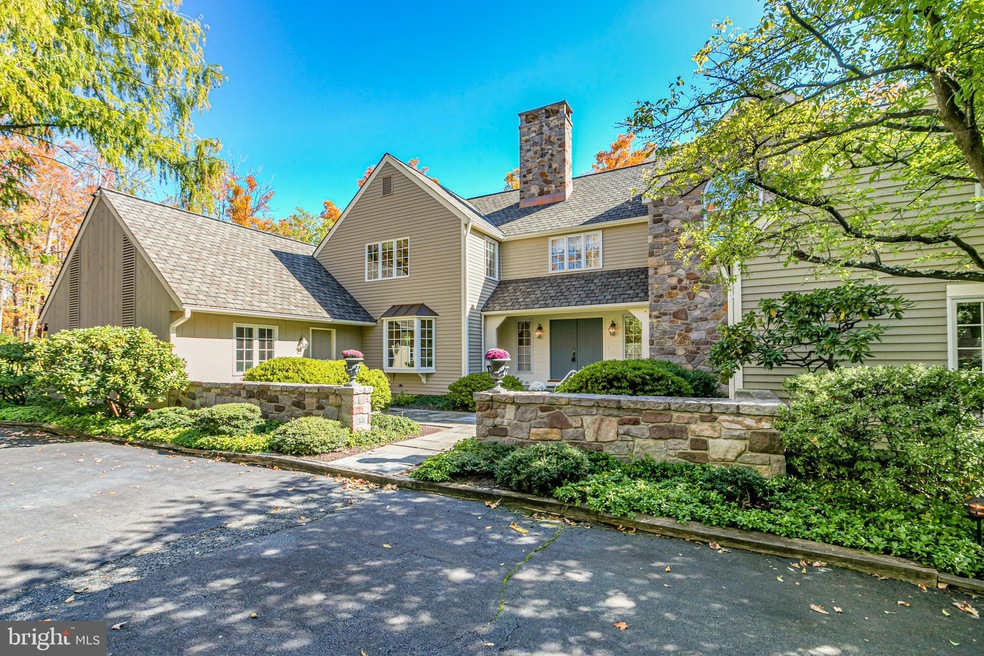
Set behind a private gated entrance, a bluestone courtyard, and stone garden walls, this exquisite one-owner Princeton home offers that rare combination of timeless elegance and modern practicality. Built in 1986 and meticulously maintained, the focal point of its lush outdoor setting is a beautifully designed deck and pool area with a well-appointed pool house, complete with kitchen, bath, changing rooms and basement. Upon entering, the living room is distinguished by a beamed ceiling and multiple sliding glass doors that flood the space with light and invite seamless indoor-outdoor living. An adjoining sunroom offers a tranquil space to take it all in and the formal dining room brings everyone together. Throughout, the layout has been thoughtfully designed, with a library, a first-floor bedroom, and a full bath in their own wing. A cozy den off the kitchen is another intimate space, while the kitchen itself is a chef's delight featuring dual full-size Sub-Zeros, center island, breakfast seating, and an abundance of storage, including an adjoining walk-in pantry. Up a back staircase, a media room and three bedrooms are laid out to give the main suite privacy. With a large terrace overlooking the pool area, expansive closet storage, and a spa-like bathroom, homeowners are assured the ultimate in relaxation. A finished lower level provides ample space for games, hobbies, and a home gym. Glorious attention to detail extends throughout, with designer touches at every turn.

Last Agent to Sell the Property

Robin Froehlich

(609) 921-1050 info@callawayhenderson.com Callaway Henderson Sotheby's Int'l-Princeton License #9913882 Listed on: 10/22/2024

Callaway Henderson Sotheby's Int'l-Princeton

Last Buyer's Agent

Gregory D'Amico

(856) 428-2600 nadine.grassi@foxroach.com BHHS Fox & Roach - Haddonfield License #2183048

BHHS Fox & Roach - Haddonfield

Range of Values:

--
Value Increase
--
Percent Increase
--
Adjusted for Inflation
Collateral Analytics

Collateral Analytics Collateral Analytics AVMs (Automated Valuation Model) employ a number of statistical approaches combined with neighborhood-specific comparable selection guarantees the most up-to-date and precise valuations.

Not Available

Collateral Analytics does not have data for the current month. Please view the chart for historical values.

ICE

ICE Mortgage Technology ICE Mortgage Technology’s AVM (Automated Valuation Model) is a state-of-the-art online residential property valuation tool that provides a quick and accurate estimate of the value of almost any home in the U.S.

Not Available

ICE Mortgage Technology does not have data for the current month. Please view the chart for historical values.

First American

First American First American Data & Analytics’ next-generation AVM combines unrivaled data assets with a blended ensemble of valuation models to produce highly accurate, reliable valuations you can trust.

Not Available

First American does not have data for the current month. Please view the chart for historical values.

Quantarium

Quantarium Quantarium’s valuation service, repeatedly proven the industry’s most accurate and comprehensive, is supercharged with a self-learning and auto-tuning AI engine that continually becomes smarter and more accurate as it processes daily inputs from the industry’s leading RE data lake.

Not Available

Quantarium does not have data for the current month. Please view the chart for historical values.

Average Value
Not Available
List Price
Sold Price
Create a Home Valuation Report for This Property
The Home Valuation Report is an in-depth analysis detailing your home's value as well as a comparison with similar homes in the area

Home Details

Home Type

  • Single Family

Est. Annual Taxes

  • $42,605

Year Built

  • Built in 1986

Lot Details

  • 2.12 Acre Lot
  • Infill Lot
  • Partially Fenced Property
  • Electric Fence
  • Extensive Hardscape
  • Sprinkler System
  • Property is in excellent condition
  • Property is zoned R1

Parking

  • 3 Car Direct Access Garage
  • 6 Driveway Spaces
  • Side Facing Garage
  • Garage Door Opener

Property Views

  • Woods
  • Garden

Home Design

  • Colonial Architecture
  • Block Foundation
  • Frame Construction
  • Shingle Roof

Interior Spaces

  • Property has 2 Levels
  • Traditional Floor Plan
  • Central Vacuum
  • Dual Staircase
  • Built-In Features
  • Chair Railings
  • Crown Molding
  • Wainscoting
  • Beamed Ceilings
  • Tray Ceiling
  • Cathedral Ceiling
  • Ceiling Fan
  • Skylights
  • Recessed Lighting
  • Fireplace Mantel
  • Brick Fireplace
  • Gas Fireplace
  • Window Treatments
  • Stained Glass
  • Sliding Windows
  • Casement Windows
  • Double Door Entry
  • Six Panel Doors
  • Mud Room
  • Living Room
  • Dining Room
  • Media Room
  • Den
  • Recreation Room
  • Game Room
  • Sun or Florida Room
  • Storage Room
  • Home Gym
  • Attic Fan
  • Finished Basement

Kitchen

  • Eat-In Gourmet Kitchen
  • Second Kitchen
  • Breakfast Area or Nook
  • Built-In Oven
  • Cooktop
  • Built-In Microwave
  • Freezer
  • Dishwasher
  • Stainless Steel Appliances
  • Kitchen Island
  • Upgraded Countertops
  • Wine Rack
  • Trash Compactor
  • Disposal

Flooring

  • Wood
  • Carpet
  • Marble
  • Ceramic Tile

Bedrooms and Bathrooms

  • En-Suite Bathroom
  • Cedar Closet
  • Walk-In Closet
  • Hydromassage or Jetted Bathtub
  • Walk-in Shower

Laundry

  • Laundry Room
  • Laundry on main level
  • Dryer
  • Washer

Home Security

  • Intercom
  • Carbon Monoxide Detectors
  • Fire and Smoke Detector

Pool

  • Cabana
  • Pool and Spa
  • In Ground Pool

Outdoor Features

  • Balcony
  • Deck
  • Enclosed Patio or Porch
  • Exterior Lighting
  • Outbuilding

Schools

  • Johnson Park Elementary School
  • Princeton Middle School
  • Princeton High School

Utilities

  • Forced Air Heating and Cooling System
  • Heating System Uses Natural Gas
  • Natural Gas Water Heater
  • Cable TV Available

Community Details

  • No Home Owners Association
  • Brookstone Subdivision

Listing and Financial Details

  • Tax Lot 00001
  • Assessor Parcel Number 14-05103-00001

Home Details

Home Type

Single Family

Est. Annual Taxes

$42,605

Year Built

Built in 1986

Lot Details

2.12 Acres

Parking

3

Listing Details

  • Property Type: Residential
  • Structure Type: Detached
  • Architectural Style: Colonial
  • Ownership: Fee Simple
  • Exclusions: Breakfast room chandelier.
  • Inclusions: Window treatments as exist; light fixtures as exist; washer and dryer in main house.
  • New Construction: No
  • Story List: Main, Upper 1
  • Federal Flood Zone: No
  • Year Built: 1986
  • Automatically Close On Close Date: No
  • Special Features: VirtualTour
  • Property Sub Type: Detached

Interior Features

  • Appliances: Built-In Microwave, Central Vacuum, Cooktop, Disposal, Dishwasher, Dryer, Freezer, Oven - Wall, Refrigerator, Stainless Steel Appliances, Trash Compactor, Washer, Water Heater
  • Flooring Type: Carpet, Ceramic Tile, Hardwood, Marble
  • Interior Amenities: 2nd Kitchen, Additional Stairway, Attic, Bathroom - Jetted Tub, Bathroom - Soaking Tub, Bathroom - Stall Shower, Bathroom - Walk-In Shower, Breakfast Area, Built-Ins, Carpet, Cedar Closet(s), Ceiling Fan(s), Central Vacuum, Chair Railings, Crown Moldings, Entry Level Bedroom, Exposed Beams, Floor Plan - Traditional, Kitchen - Eat-In, Kitchen - Gourmet, Kitchen - Island, Pantry, Primary Bath(s), Recessed Lighting, Skylight(s), Stain/Lead Glass, Upgraded Countertops, Wainscotting, Walk-In Closet(s), Window Treatments, Wine Storage, Wood Floors
  • Window Features: Casement, Skylights, Sliding
  • Fireplace Features: Brick, Gas/Propane, Mantel(s)
  • Fireplaces Count: 1
  • Fireplace: Yes
  • Door Features: Double Entry, Six Panel
  • Wall Ceiling Types: Beamed Ceilings, Cathedral Ceilings, 9'+ Ceilings, Tray Ceilings, Vaulted Ceilings
  • Foundation Details: Block
  • Levels Count: 2
  • Room List: Living Room, Dining Room, Primary Bedroom, Bedroom 2, Bedroom 3, Bedroom 4, Bedroom 5, Kitchen, Game Room, Den, Foyer, Study, Sun/Florida Room, Exercise Room, Laundry, Mud Room, Recreation Room, Storage Room, Media Room, Primary Bathroom, Full Bath
  • Basement: Yes
  • Basement Type: Fully Finished
  • Laundry Type: Main Floor
  • Above Grade Finished Area Units: Square Feet

Beds/Baths

  • Bedrooms: 5
  • Main Level Bedrooms: 1
  • Total Bathrooms: 5
  • Full Bathrooms: 5
  • Main Level Bathrooms: 2.00
  • Upper Level Bathrooms: 3
  • Upper Level Bathrooms: 3.00
  • Main Level Full Bathrooms: 2

Exterior Features

  • Other Structures: Above Grade, Below Grade
  • Other Structures List: Cabana/Pool House
  • Construction Materials: Frame
  • Exterior Features: Extensive Hardscape, Exterior Lighting, Lawn Sprinkler, Underground Lawn Sprinkler, Outbuilding(s)
  • Pool Features: Pool/Spa Combo, In Ground
  • Road Surface Type: Black Top
  • Roof: Shingle
  • View: Garden/Lawn, Trees/Woods
  • Water Access: No
  • Waterfront: No
  • Water Oriented: No
  • Pool: Yes - Personal
  • Tidal Water: No
  • Water View: No

Garage/Parking

  • Garage Spaces: 3.00
  • Garage: Yes
  • Garage Features: Garage - Side Entry, Garage Door Opener, Inside Access, Oversized
  • Attached Garage Spaces: 3
  • Total Garage And Parking Spaces: 9
  • Type Of Parking: Attached Garage, Driveway
  • Number of Spaces in Driveway: 6

Utilities

  • Central Air Conditioning: Yes
  • Cooling Fuel: Electric
  • Cooling Type: Central A/C, Ceiling Fan(s), Attic Fan
  • Heating Fuel: Natural Gas
  • Heating Type: Forced Air
  • Heating: Yes
  • Hot Water: Natural Gas
  • Security: Carbon Monoxide Detector(s), Intercom, Smoke Detector
  • Sewer/Septic System: Public Sewer
  • Utilities: Cable Tv, Water Available, Sewer Available, Natural Gas Available
  • Water Source: Public

Condo/Co-op/Association

  • Condo Co-Op Association: No
  • HOA: No
  • Senior Community: No

Schools

  • Elementary School Source: Listing Agent
  • High School Source: Listing Agent
  • Middle School Source: Listing Agent
  • School District Source: Listing Agent
  • Elementary School: JOHNSON PARK
  • High School: PRINCETON H.S.
  • Middle Or Junior School: PRINCETON

Lot Info

  • Fencing: Electric, Partially
  • Lot Size Acres: 2.12
  • Lot Dimensions: 0.00 x 0.00
  • Lot Size Units: Square Feet
  • Lot Sq Ft: 92304.00
  • Outdoor Living Structures: Balcony, Deck(s), Patio(s), Enclosed
  • Property Condition: Excellent
  • Zoning: R1

Rental Info

  • Lease Considered: No
  • Vacation Rental: No

Tax Info

  • Tax Annual Amount: 42605.00
  • Assessor Parcel Number: 14-05103-00001
  • Tax Lot: 00001
  • Tax Data Updated: No
  • Tax Year: 2024

MLS Schools

  • School District Name: PRINCETON REGIONAL SCHOOLS

Ownership History

We collect this data history from publicly available records. To have your information removed, we recommend requesting removal directly through your county’s website.

Date Name Owned For Owner Type

Purchase Details

Listed on
Oct 22, 2024
Closed on
Mar 28, 2025
Sold by
Sierocki John Stanley and Sierocki Barbara Ellen
Bought by
Seller's Agent
Robin Froehlich
Callaway Henderson Sotheby's Int'l-Princeton
Buyer's Agent
Gregory D'Amico
BHHS Fox & Roach - Haddonfield
List Price
$2,450,000
Sold Price
$2,300,000
Premium/Discount to List
-$150,000
-6.12%
Views
192
Current Estimated Value
$2,672,584

Home Financials for this Owner

Home Financials are based on the most recent Mortgage that was taken out on this home.
Estimated Appreciation
$372,584
Avg. Annual Appreciation
11.58%
Original Mortgage
$2,069,770
Outstanding Balance
$2,045,344
Interest Rate
6.65%
Mortgage Type
New Conventional
Estimated Equity
$627,240
Source: Public Records

Home Values in the Area

Source: Public Records

Average Home Value in this Area


Source: Public Records

Agents Specializing in Princeton, NJ

See All Agents

Purchase History

We collect this data history from publicly available records. To have your information removed, we recommend requesting removal directly through your county’s website.

Date Buyer Sale Price Title Company
$2,300,000 American Legal Abstract
Source: Public Records

Mortgage History

We collect this data history from publicly available records. To have your information removed, we recommend requesting removal directly through your county’s website.

Date Status Borrower Loan Amount
Open $2,069,770
Source: Public Records

Property History

We collect this data history from publicly available records. To have your information removed, we recommend requesting removal directly through your county’s website.

Date Event Price List to Sale Price per Sq Ft
04/22/2025 04/22/25 Sold $2,300,000 -6.1% --
01/26/2025 01/26/25 Pending -- -- --
10/22/2024 10/22/24 For Sale $2,450,000 -- --
Source: Bright MLS

Tax History

We collect this data history from publicly available records. To have your information removed, we recommend requesting removal directly through your county’s website.

Year Tax Paid Tax Assessment Tax Assessment Total Assessment is a certain percentage of the fair market value that is determined by local assessors to be the total taxable value of land and additions on the property. Land Improvement
2026 $43,725 $1,599,900 $596,500 $1,003,400
2025 $43,725 $1,599,900 $596,500 $1,003,400
2024 $40,221 $1,599,900 $596,500 $1,003,400
2023 $40,221 $1,599,900 $596,500 $1,003,400
2022 $39,022 $1,599,900 $596,500 $1,003,400
2021 $39,022 $1,599,900 $596,500 $1,003,400
2020 $42,824 $1,769,600 $596,500 $1,173,100
2019 $44,122 $1,860,100 $687,000 $1,173,100
2018 $42,809 $1,860,100 $687,000 $1,173,100
2017 $42,809 $1,860,100 $687,000 $1,173,100
2016 $42,113 $1,860,100 $687,000 $1,173,100
2015 $41,145 $1,860,100 $687,000 $1,173,100
2014 $40,643 $1,860,100 $687,000 $1,173,100
Source: Public Records

Agents Affiliated with this Home

  • Section Image
  • Section Image
See All Agents

Map

Source: Bright MLS

MLS Number: NJME2050022

Bright MLS

APN: 14-05103-0000-00001

Your Personal Tour Guide

Ask me questions while you tour the home.