
Kara Hernandez
Pathway Real Estate
(234) 271-2485
35 Total Sales
1 in East Fairmount
$118,500 Price
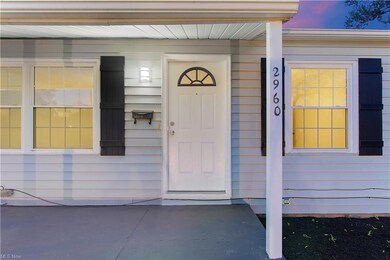
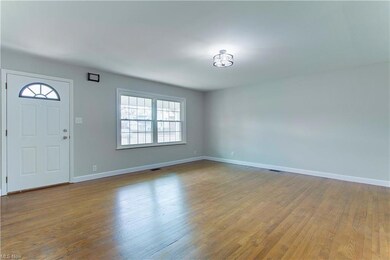
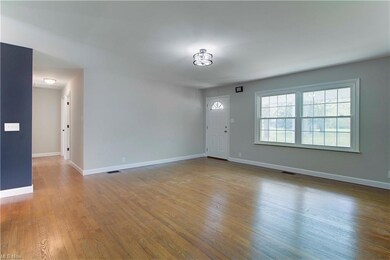
Estimated Value: $110,000 - $222,249
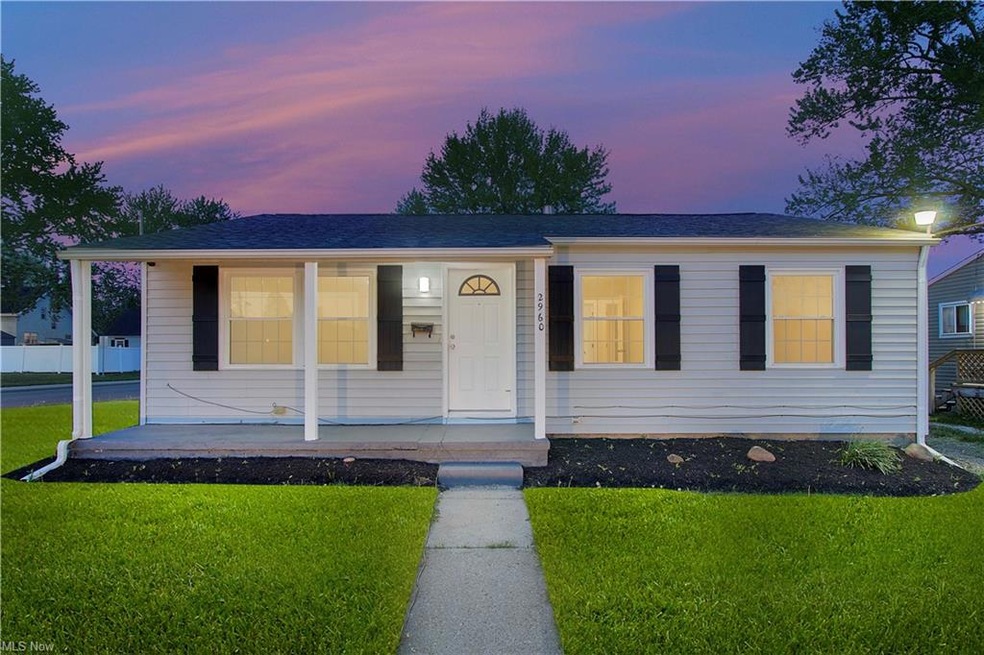
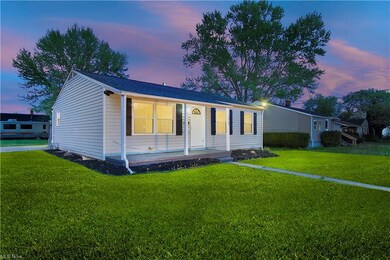
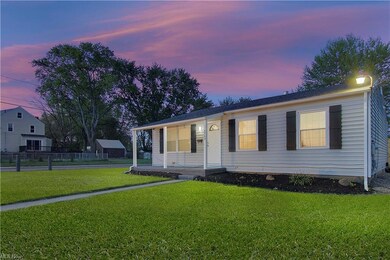
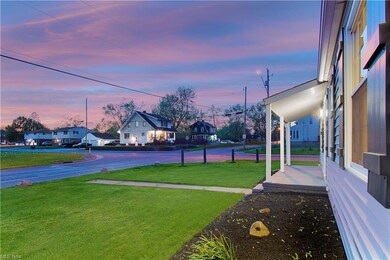
Come check out this hot new listing! High-Quality FULL RENOVATION!
Updates Include:
- New Roof
- Electrical Wiring & Outlets
- Walls & Ceilings
- Fresh Paint Throughout
- Resurfaced Original Maple Floors
- Interior Solid Wood Doors
- Kitchen Cabinets, Lighting, Flooring
- Bathroom Vanity, Shower, Lighting & Flooring
- Garage Door
- Patios
- Privacy Fence
- Basement & Garage Painted
- Hot Water Tank
Associated Schools & Amenities:
- Youtz Intermediate School
- Crenshaw Middle School
- Canton McKinley High School
- Stark Library - Madge Youtz Branch
- Harmont Park
- Bup Rearick Park
Last Agent to Sell the Property
Kenneth Stahl
Deleted Agent License #2021001042 Listed on: 05/12/2023
Last Buyer's Agent
Sandy Chrisant
Deleted Agent License #2002005111
We collect this data history from publicly available records. To have your information removed, we recommend requesting removal directly through your county’s website.
Kara Hernandez
Pathway Real Estate
(234) 271-2485
35 Total Sales
1 in East Fairmount
$118,500 Price
Katelyn Ryan
Tarter Realty
(234) 271-4987
250 Total Sales
2 in East Fairmount
$59K - $250K Price Range
Robert Dale
EXP Realty, LLC.
(234) 348-3898
199 Total Sales
1 in East Fairmount
$48,500 Price
Stephanie Sayles
Key Realty
(234) 203-0241
279 Total Sales
2 in East Fairmount
$105K - $144K Price Range
Kenny Mayle
RE/MAX Edge Realty
(234) 562-2421
224 Total Sales
1 in East Fairmount
$105,123 Price
Amy Marinello
Berkshire Hathaway HomeServices Professional Realty
(234) 299-1728
351 Total Sales
1 in East Fairmount
$124,900 Price
We collect this data history from publicly available records. To have your information removed, we recommend requesting removal directly through your county’s website.
| Date | Buyer | Sale Price | Title Company |
|---|---|---|---|
| $149,500 | None Listed On Document | ||
| Valuations Appraisal Comp | $30,500 | -- |
We collect this data history from publicly available records. To have your information removed, we recommend requesting removal directly through your county’s website.
| Date | Status | Borrower | Loan Amount |
|---|---|---|---|
| Open | $141,620 |
We collect this data history from publicly available records. To have your information removed, we recommend requesting removal directly through your county’s website.
| Date | Event | Price | List to Sale | Price per Sq Ft |
|---|---|---|---|---|
| 06/20/2023 06/20/23 | Sold | $149,500 | 0.0% | $147 / Sq Ft |
| 05/20/2023 05/20/23 | Pending | -- | -- | -- |
| 05/12/2023 05/12/23 | For Sale | $149,500 | -- | $147 / Sq Ft |
We collect this data history from publicly available records. To have your information removed, we recommend requesting removal directly through your county’s website.
| Year | Tax Paid | Tax Assessment Tax Assessment Total Assessment is a certain percentage of the fair market value that is determined by local assessors to be the total taxable value of land and additions on the property. | Land | Improvement |
|---|---|---|---|---|
| 2025 | -- | $38,010 | $4,970 | $33,040 |
| 2024 | -- | $38,010 | $4,970 | $33,040 |
| 2023 | $1,402 | $23,450 | $4,410 | $19,040 |
| 2022 | $997 | $17,120 | $4,410 | $12,710 |
| 2021 | $1,007 | $17,120 | $4,410 | $12,710 |
| 2020 | $836 | $12,710 | $3,260 | $9,450 |
| 2019 | $730 | $12,710 | $3,260 | $9,450 |
| 2018 | $734 | $12,710 | $3,260 | $9,450 |
| 2017 | $246 | $12,570 | $3,220 | $9,350 |
| 2016 | $247 | $12,570 | $3,220 | $9,350 |
| 2015 | $249 | $12,570 | $3,220 | $9,350 |
| 2014 | $370 | $14,140 | $3,640 | $10,500 |
| 2013 | $181 | $14,140 | $3,640 | $10,500 |
KS
Seller's Agent in 2023
Kenneth Stahl
Deleted Agent
SC
Buyer's Agent in 2023
Sandy Chrisant
Deleted Agent
Source: MLS Now
MLS Number: 4458220
APN: 00208444
Disclaimer: Certain information contained herein is derived from information provided by parties other than Homes.com. All information provided is deemed reliable, but is not guaranteed to be accurate and should be independently verified.
IDX information is provided exclusively for personal, non-commercial use, and may not be used for any purpose other than to identify prospective properties consumers may be interested in purchasing. Information is deemed reliable but not guaranteed.
Ask me questions while you tour the home.