
Heidi Williams
Serhant
(833) 627-1476
254 Total Sales
1 in West Sahara
$260,000 Price


Estimated Value: $376,000 - $473,000
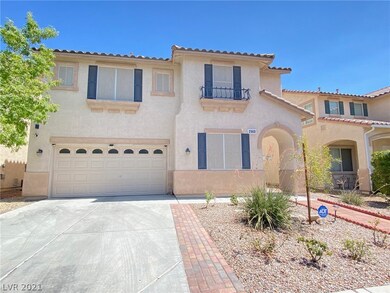
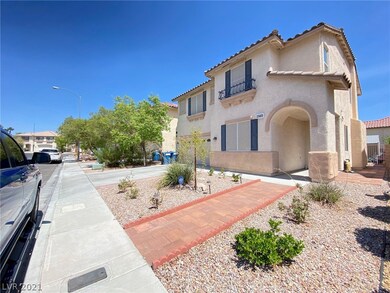
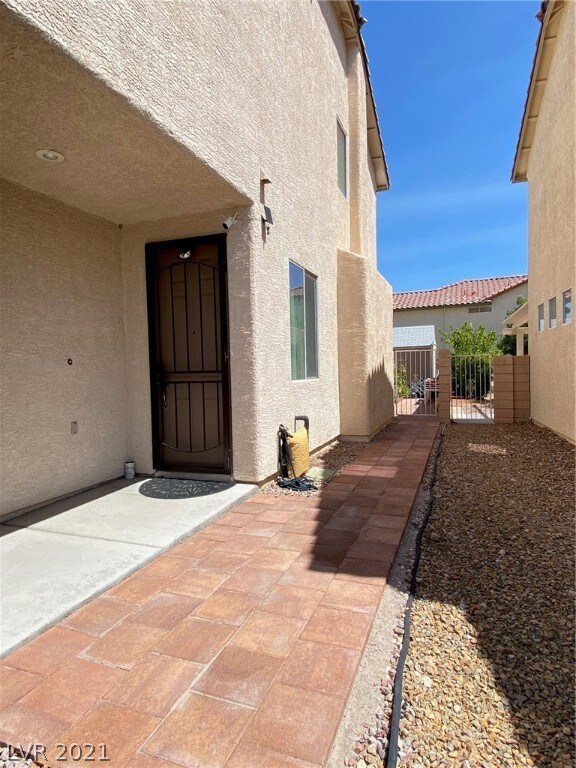
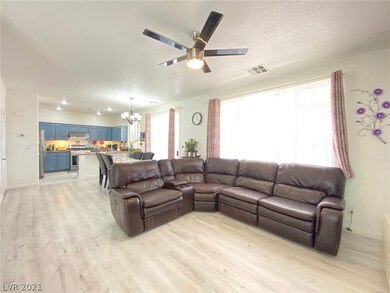
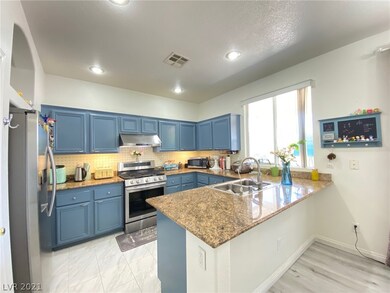
GREAT SPACIOUS 2 STORY HOUSE WITH UPGRADED LAMINATE WOOD FLOOR ON THE FIRST FLOOR, UPGRADE GRANITE COUNTERTOP AND STAINLESS APPLIANCES, HUGE SECONDARY BEDROOMS, DEN/OFFICE ON THE FIRST FLOOR, HUGE FINISHED BACKYARD WITH COVER PATIO
Last Agent to Sell the Property
Nevada Real Estate Corp License #BS.0145804 Listed on: 08/24/2021
Last Buyer's Agent
Sayedmohamma Neisiani
Realty ONE Group, Inc License #S.0190621
We collect this data history from publicly available records. To have your information removed, we recommend requesting removal directly through your county’s website.
Heidi Williams
Serhant
(833) 627-1476
254 Total Sales
1 in West Sahara
$260,000 Price
Leo Rodriguez
Keller Williams Realty Las Veg
(855) 754-1022
73 Total Sales
2 in West Sahara
$220K - $229K Price Range
Laura Ramirez-Reyes
United Realty Group
(702) 766-6421
111 Total Sales
1 in West Sahara
$229,000 Price
Michael Moed
Huntington & Ellis, A Real Est
(725) 227-9061
266 Total Sales
2 in West Sahara
$1.3M - $4.3M Price Range
Ginny Lee
Signature Real Estate Group
(702) 766-3874
66 Total Sales
1 in West Sahara
$1,025,000 Price
Gwendolyn Lion
Love Las Vegas Realty
(725) 502-2831
37 Total Sales
1 in West Sahara
$1,500,000 Price
We collect this data history from publicly available records. To have your information removed, we recommend requesting removal directly through your county’s website.
| Date | Buyer | Sale Price | Title Company |
|---|---|---|---|
| -- | -- | ||
| $425,000 | Lawyers Title | ||
| -- | Lawyers Title | ||
| -- | None Available | ||
| -- | Lawyers Title Of Nevada | ||
| $250,000 | Lawyers Title Of Nevada | ||
| $150,000 | Noble Title | ||
| $193,252 | First American Title Co |
We collect this data history from publicly available records. To have your information removed, we recommend requesting removal directly through your county’s website.
| Date | Status | Borrower | Loan Amount |
|---|---|---|---|
| Previous Owner | $398,000 | ||
| Previous Owner | $208,500 | ||
| Previous Owner | $212,000 | ||
| Previous Owner | $117,000 | ||
| Previous Owner | $120,000 | ||
| Previous Owner | $123,000 | ||
| Previous Owner | $183,883 | ||
| Previous Owner | $183,589 |
We collect this data history from publicly available records. To have your information removed, we recommend requesting removal directly through your county’s website.
| Date | Event | Price | List to Sale | Price per Sq Ft | Prior Sale |
|---|---|---|---|---|---|
| 10/07/2021 10/07/21 | Sold | $425,000 | -2.3% | $217 / Sq Ft | |
| 09/07/2021 09/07/21 | Pending | -- | -- | -- | |
| 08/24/2021 08/24/21 | For Sale | $435,000 | +74.0% | $222 / Sq Ft | |
| 04/21/2017 04/21/17 | Sold | $250,000 | -6.7% | $128 / Sq Ft | View Prior Sale |
| 03/22/2017 03/22/17 | Pending | -- | -- | -- | |
| 10/21/2016 10/21/16 | For Sale | $268,000 | -- | $137 / Sq Ft |
We collect this data history from publicly available records. To have your information removed, we recommend requesting removal directly through your county’s website.
| Year | Tax Paid | Tax Assessment Tax Assessment Total Assessment is a certain percentage of the fair market value that is determined by local assessors to be the total taxable value of land and additions on the property. | Land | Improvement |
|---|---|---|---|---|
| 2026 | $2,606 | $112,257 | $37,800 | $74,457 |
| 2025 | $2,530 | $112,381 | $36,750 | $75,631 |
| 2024 | $2,457 | $112,381 | $36,750 | $75,631 |
| 2023 | $2,457 | $105,806 | $34,300 | $71,506 |
| 2022 | $2,501 | $95,071 | $29,750 | $65,321 |
| 2021 | $2,316 | $88,055 | $25,900 | $62,155 |
| 2020 | $2,147 | $86,339 | $24,850 | $61,489 |
| 2019 | $1,979 | $83,197 | $22,750 | $60,447 |
| 2018 | $1,866 | $74,552 | $18,550 | $56,002 |
| 2017 | $1,768 | $73,495 | $16,800 | $56,695 |
| 2016 | $1,768 | $70,608 | $14,000 | $56,608 |
| 2015 | $1,764 | $63,428 | $11,550 | $51,878 |
| 2014 | $1,709 | $56,532 | $7,350 | $49,182 |
A
Seller's Agent in 2021
Amy Yu
Nevada Real Estate Corp
(702) 338-3818
7 in this area
133 Total Sales
S
Buyer's Agent in 2021
Sayedmohamma Neisiani
Realty ONE Group, Inc
C
Seller's Agent in 2017
Cindy Lum Kawasaki
AXXS Realty
Source: Las Vegas REALTORS®
MLS Number: 2326836
APN: 163-09-315-008
Disclaimer: Certain information contained herein is derived from information provided by parties other than Homes.com. All information provided is deemed reliable, but is not guaranteed to be accurate and should be independently verified.
The data relating to real estate for sale on this web site comes in part from the INTERNET DATA EXCHANGE Program of the Greater Las Vegas Association of REALTORS® MLS. Real estate listings held by brokerage firms other than this site owner are marked with the IDX logo. Information is deemed reliable but not guaranteed. Copyright 2026 of the Greater Las Vegas Association of REALTORS® MLS. All rights reserved.
Ask me questions while you tour the home.