
Seller's Agent in 2021
Debbie Caldwell
American Associates Inc
(810) 691-5051
129 Total Sales
Estimated Value: $180,134
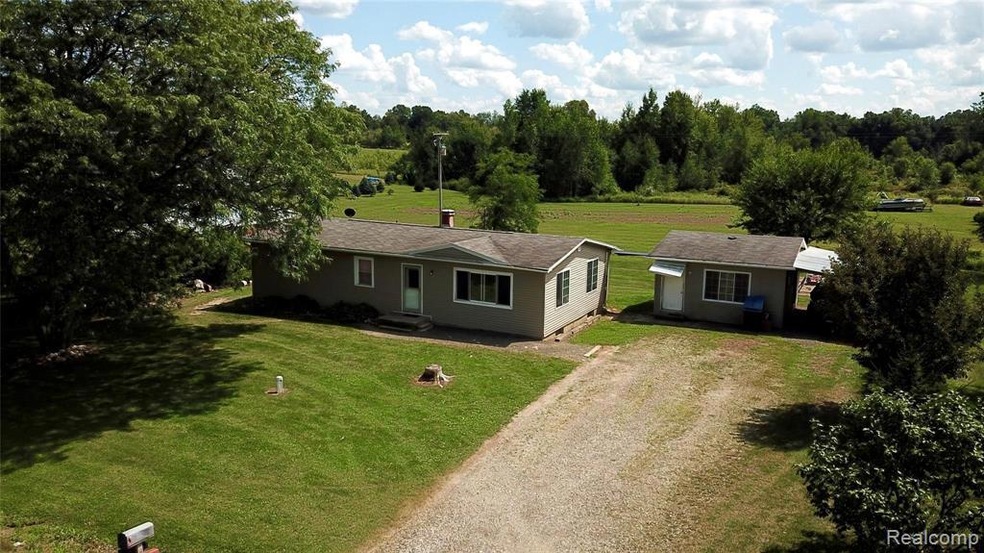
Perry Schools. Easy commute to Lansing or Flint, not far from I 69. This 3 bedroom 1.5 bath ranch home sits on 1.15 acres. The home has a full basement with dual heat including a wood furnace. As a added bonus a 20 x 30 pole barn and a extra building that once had a beauty shop in it with a 1/2 bath. This is priced to sell.
Last Agent to Sell the Property
American Associates Inc License #6501230158 Listed on: 08/03/2021
Last Buyer's Agent
Non Participant
Non Realcomp Office License #RCO
We collect this data history from publicly available records. To have your information removed, we recommend requesting removal directly through your county’s website.
We collect this data history from publicly available records. To have your information removed, we recommend requesting removal directly through your county’s website.
| Date | Buyer | Sale Price | Title Company |
|---|---|---|---|
| $140,200 | Cislo Title Company | ||
| $148,500 | Sargents Title Company | ||
| -- | -- | ||
| -- | -- | ||
| $38,400 | Cislo Title Company | ||
| -- | -- | ||
| $112,465 | -- | ||
| -- | -- | ||
| -- | -- |
We collect this data history from publicly available records. To have your information removed, we recommend requesting removal directly through your county’s website.
| Date | Status | Borrower | Loan Amount |
|---|---|---|---|
| Open | $137,660 | ||
| Previous Owner | $141,075 | ||
| Previous Owner | $109,656 |
We collect this data history from publicly available records. To have your information removed, we recommend requesting removal directly through your county’s website.
| Date | Event | Price | List to Sale | Price per Sq Ft | Prior Sale |
|---|---|---|---|---|---|
| 10/22/2021 10/22/21 | Sold | $148,500 | -0.9% | $124 / Sq Ft | |
| 09/17/2021 09/17/21 | Pending | -- | -- | -- | |
| 09/09/2021 09/09/21 | For Sale | $149,900 | 0.0% | $125 / Sq Ft | |
| 09/03/2021 09/03/21 | Pending | -- | -- | -- | |
| 08/28/2021 08/28/21 | Price Changed | $149,900 | -6.3% | $125 / Sq Ft | |
| 08/11/2021 08/11/21 | Price Changed | $159,900 | -3.0% | $133 / Sq Ft | |
| 08/03/2021 08/03/21 | For Sale | $164,900 | +329.4% | $137 / Sq Ft | |
| 11/22/2013 11/22/13 | Sold | $38,400 | -52.0% | $32 / Sq Ft | View Prior Sale |
| 10/23/2013 10/23/13 | Pending | -- | -- | -- | |
| 05/04/2013 05/04/13 | For Sale | $80,000 | -- | $67 / Sq Ft |
We collect this data history from publicly available records. To have your information removed, we recommend requesting removal directly through your county’s website.
| Year | Tax Paid | Tax Assessment Tax Assessment Total Assessment is a certain percentage of the fair market value that is determined by local assessors to be the total taxable value of land and additions on the property. | Land | Improvement |
|---|---|---|---|---|
| 2026 | $3,716 | $94,600 | $0 | $0 |
| 2025 | $3,614 | $84,300 | $0 | $0 |
| 2024 | $3,426 | $76,400 | $0 | $0 |
| 2023 | $1,656 | $69,600 | $0 | $0 |
| 2022 | $1,564 | $63,200 | $0 | $0 |
| 2021 | $1,262 | $52,700 | $0 | $0 |
| 2020 | $1,250 | $51,800 | $0 | $0 |
| 2019 | $1,211 | $43,200 | $0 | $0 |
| 2018 | $1,190 | $41,600 | $0 | $0 |
| 2017 | $1,111 | $38,700 | $0 | $0 |
| 2016 | $1,047 | $38,700 | $0 | $0 |
| 2015 | $1,047 | $37,200 | $0 | $0 |
| 2014 | -- | $34,900 | $0 | $0 |
Seller's Agent in 2021
Debbie Caldwell
American Associates Inc
(810) 691-5051
129 Total Sales
Z
Seller Co-Listing Agent in 2021
Zachary Caldwell
American Associates Inc
(810) 733-3333
64 Total Sales
N
Buyer's Agent in 2021
Non Participant
Non Realcomp Office
U
Buyer's Agent in 2021
Unidentified Agent
Unidentified Office
S
Seller's Agent in 2013
Seigel Seigel
BURRELL REAL ESTATE
Buyer's Agent in 2013
Lance Omer
RE/MAX Michigan
(989) 720-3592
71 Total Sales
Source: Realcomp
MLS Number: 2210063061
APN: 010-22-100-007-01
Disclaimer: Certain information contained herein is derived from information provided by parties other than Homes.com. All information provided is deemed reliable, but is not guaranteed to be accurate and should be independently verified.
IDX provided courtesy of Realcomp II Ltd. via Ten-X and MLS
Copyright 2026 Realcomp II Ltd. Shareholders
IDX information is provided exclusively for consumers' personal, noncommercial use and may not be used for any purpose other than to identify prospective properties consumers may be interested in purchasing. The accuracy of all information, regardless of source, is not guaranteed or warranted. All information should be independently verified.
Listing Information presented by local MLS brokerage: Ten-X, local REALTOR®- Arlene Richardson - (888)-952-6393
Ask me questions while you tour the home.