C
Seller's Agent in 2025
Chris Nielsen
Loft Realty
(281) 460-4586
30 Total Sales


Estimated Value: $199,996
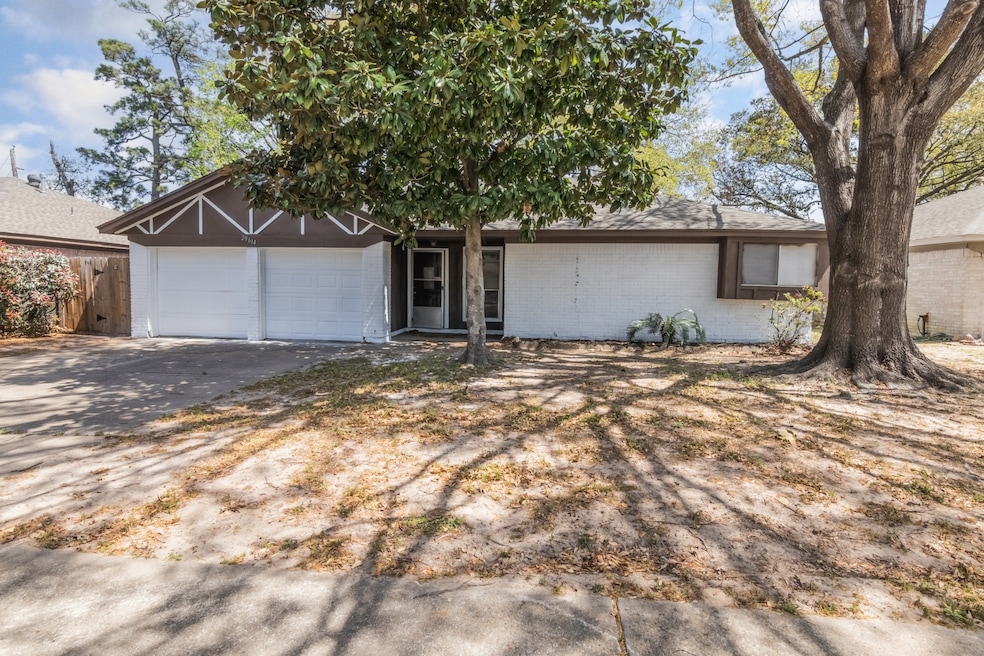
Come see this beautifully updated 3 bedroom two bath home in quiet Fox Run! Brand new paint, hard floors with kitchen open to living room. Brand new granite and under mount sinks in kitchen and bathrooms. Newly glazed tubs and surrounds. So much light. Quiet neighborhood and mature trees. This one won't last long!
Last Buyer's Agent
Paola Castro
NB Elite Realty License #0705973

We collect this data history from publicly available records. To have your information removed, we recommend requesting removal directly through your county’s website.
We collect this data history from publicly available records. To have your information removed, we recommend requesting removal directly through your county’s website.
| Date | Buyer | Sale Price | Title Company |
|---|---|---|---|
| -- | Stewart Title Of Montgomery Co | ||
| -- | Stewart Ttl Of Montgomery Cn | ||
| -- | -- | ||
| -- | -- | ||
| -- | -- |
We collect this data history from publicly available records. To have your information removed, we recommend requesting removal directly through your county’s website.
| Date | Status | Borrower | Loan Amount |
|---|---|---|---|
| Open | $187,210 | ||
| Previous Owner | $105,000 | ||
| Previous Owner | $62,400 |
We collect this data history from publicly available records. To have your information removed, we recommend requesting removal directly through your county’s website.
| Date | Event | Price | List to Sale | Price per Sq Ft |
|---|---|---|---|---|
| 07/27/2025 07/27/25 | Off Market | $1,350 | -- | -- |
| 05/15/2025 05/15/25 | Sold | -- | -- | -- |
| 04/09/2025 04/09/25 | Pending | -- | -- | -- |
| 04/05/2025 04/05/25 | For Sale | $196,000 | 0.0% | $136 / Sq Ft |
| 03/31/2025 03/31/25 | Pending | -- | -- | -- |
| 03/23/2025 03/23/25 | For Sale | $196,000 | 0.0% | $136 / Sq Ft |
| 06/19/2023 06/19/23 | Rented | $1,650 | 0.0% | -- |
| 06/12/2023 06/12/23 | For Rent | $1,650 | +3.4% | -- |
| 01/14/2023 01/14/23 | Rented | $1,595 | 0.0% | -- |
| 01/03/2023 01/03/23 | Price Changed | $1,595 | -5.9% | $1 / Sq Ft |
| 12/16/2022 12/16/22 | For Rent | $1,695 | +25.6% | -- |
| 07/30/2020 07/30/20 | Rented | $1,350 | 0.0% | -- |
| 07/16/2020 07/16/20 | For Rent | $1,350 | 0.0% | -- |
| 07/16/2020 07/16/20 | Rented | $1,350 | -- | -- |
We collect this data history from publicly available records. To have your information removed, we recommend requesting removal directly through your county’s website.
| Year | Tax Paid | Tax Assessment Tax Assessment Total Assessment is a certain percentage of the fair market value that is determined by local assessors to be the total taxable value of land and additions on the property. | Land | Improvement |
|---|---|---|---|---|
| 2025 | $2,464 | $175,750 | $9,970 | $165,780 |
| 2024 | $2,464 | $156,000 | $9,970 | $146,030 |
| 2023 | $4,254 | $172,870 | $9,970 | $162,900 |
| 2022 | $4,229 | $159,870 | $9,970 | $149,900 |
| 2021 | $2,819 | $100,000 | $9,970 | $90,030 |
| 2020 | $3,538 | $120,180 | $9,970 | $110,210 |
| 2019 | $3,506 | $116,300 | $9,970 | $106,330 |
| 2018 | $1,568 | $106,300 | $9,970 | $97,720 |
| 2017 | $2,910 | $96,640 | $9,970 | $97,720 |
| 2016 | $2,646 | $87,850 | $9,970 | $90,900 |
| 2015 | $601 | $79,860 | $9,970 | $84,100 |
| 2014 | $601 | $72,600 | $9,970 | $69,950 |
C
Seller's Agent in 2025
Chris Nielsen
Loft Realty
(281) 460-4586
30 Total Sales
P
Buyer's Agent in 2025
Paola Castro
NB Elite Realty
D
Seller's Agent in 2023
David Jackson
Loft Realty
(281) 757-4043
17 Total Sales
J
Buyer's Agent in 2023
Jeffery Fluker
United Real Estate
(832) 622-9026
6 Total Sales
R
Buyer's Agent in 2023
Raquel Garcia
City Insight Houston
M
Buyer's Agent in 2020
Marquae Webb
Mynd Management
Source: Houston Association of REALTORS®
MLS Number: 82571934
APN: 5174-00-02200
Disclaimer: Certain information contained herein is derived from information provided by parties other than Homes.com. All information provided is deemed reliable, but is not guaranteed to be accurate and should be independently verified.
Copyright 2026, Houston REALTORS® Information Service, Inc.
The information provided is exclusively for consumers’ personal, non-commercial use, and may not be used for any purpose other than to identify prospective properties consumers may be interested in purchasing.
Information is deemed reliable but not guaranteed.
Ask me questions while you tour the home.