
Alexander Galvez
Century 21 Galvez
(855) 697-7271
93 Total Sales
2 in Bedford Park
$875K - $1M Price Range
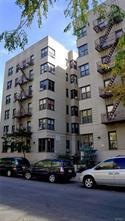
Estimated Value: $127,000
Large studio in the Bedford Park section of the Bronx. Has a large bedroom/living room and one full bath with an eat-in kitchen area. Recently renovated with wood floors and a lot of windows. Easy access to trains - B, D, & 4 subway lines - as well as the Metro North. Beautiful area next to Mosholu Parkway, the NY Botanical Gardens, Bronx High School of Science and Fordham University. Building has a live-in super with a common laundry area. Well managed, quiet building with live in super and a laundry room for common usage. Additional Information: HeatingFuel:Oil Above Ground,
Last Agent to Rent the Property
Keller Williams Realty NYC Grp License #10401248140 Listed on: 03/14/2018
Last Renter's Agent
Keller Williams Realty NYC Grp License #10401248140 Listed on: 03/14/2018
Alexander Galvez
Century 21 Galvez
(855) 697-7271
93 Total Sales
2 in Bedford Park
$875K - $1M Price Range
Gabriel Kashi
KEYSTONE REALTY USA CORP
(347) 658-5258
407 Total Sales
1 in Bedford Park
$770,000 Price
Sufian Saha
Century 21 Dawns Gold Realty
(914) 313-3288
77 Total Sales
1 in Bedford Park
$700,000 Price
Marissa Medina
Mar RE Group LLC
(855) 914-2304
26 Total Sales
1 in Bedford Park
$798,500 Price
Martin Krasnoff
Highline Residential LLC
(833) 734-0111
25 Total Sales
1 in Bedford Park
$205,000 Price
Abigail Bravo
BERKSHIRE HATHAWAY
(848) 281-3705
8 Total Sales
1 in Bedford Park
$150,000 Price
We collect this data history from publicly available records. To have your information removed, we recommend requesting removal directly through your county’s website.
| Date | Event | Price | List to Sale | Price per Sq Ft | Prior Sale |
|---|---|---|---|---|---|
| 12/11/2024 12/11/24 | Off Market | $1,400 | -- | -- | |
| 06/11/2018 06/11/18 | Rented | $1,400 | 0.0% | -- | |
| 03/14/2018 03/14/18 | Under Contract | -- | -- | -- | |
| 03/14/2018 03/14/18 | For Rent | $1,400 | 0.0% | -- | |
| 01/29/2015 01/29/15 | Sold | $65,000 | 0.0% | $105 / Sq Ft | View Prior Sale |
| 06/19/2014 06/19/14 | Pending | -- | -- | -- | |
| 04/18/2014 04/18/14 | For Sale | $65,000 | -- | $105 / Sq Ft |
We collect this data history from publicly available records. To have your information removed, we recommend requesting removal directly through your county’s website.
| Year | Tax Paid | Tax Assessment Tax Assessment Total Assessment is a certain percentage of the fair market value that is determined by local assessors to be the total taxable value of land and additions on the property. | Land | Improvement |
|---|---|---|---|---|
| 2026 | -- | -- | ||
| 2025 | -- | -- | ||
| 2024 | -- | $0 | $0 | $0 |
| 2023 | $0 | $0 | $0 | $0 |
| 2022 | $0 | $0 | $0 | $0 |
| 2021 | $0 | $0 | $0 | $0 |
| 2020 | $0 | $0 | $0 | $0 |
| 2019 | $0 | $0 | $0 | $0 |
| 2018 | $106,902 | $1,060,650 | $135,000 | $925,650 |
| 2017 | $0 | $874,800 | $135,000 | $739,800 |
Landlord's Agent in 2018
Onyinyechi Ekpecham
Keller Williams Realty NYC Grp
(347) 205-1056
41 Total Sales
Seller's Agent in 2015
Gregory Tsougranis
Keller Williams Realty NYC Grp
(845) 304-5745
3 in this area
89 Total Sales
Source: OneKey® MLS
MLS Number: H4810443
Disclaimer: Certain information contained herein is derived from information provided by parties other than Homes.com. All information provided is deemed reliable, but is not guaranteed to be accurate and should be independently verified.
The data relating to real estate for sale or lease on this web site comes in part from OneKey® MLS. Real estate listings held by brokerage firms other than Ten-X are marked with the OneKey® MLS logo or an abbreviated logo and detailed information about them includes the name of the listing broker.
Based on information submitted to the MLS GRID. All data is obtained from various sources and may not have been verified by broker or MLS GRID. Supplied Open House Information is subject to change without notice. All information should be independently reviewed and verified for accuracy. Properties may or may not be listed by the office/agent presenting the information. Some IDX listings have been excluded from this website. IDX information is provided exclusively for personal, non-commercial use, and may not be used for any purpose other than to identify prospective properties consumers may be interested in purchasing.
Information is deemed reliable but not guaranteed.
Copyright 2026 OneKey® MLS. All rights reserved.
Based on information submitted to the MLS GRID
Listings courtesy of OneKey® MLS as distributed by MLS GRID
Ask me questions while you tour the home.