
Karla Stagman
Compass
(949) 732-1762
57 Total Sales
11 in Mesa Verde
$1.1M - $2.2M Price Range
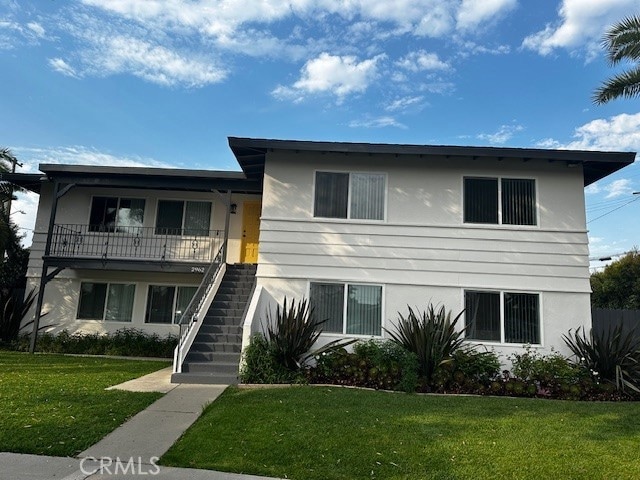
Freshly painted upper unit in a very well maintained Costa Mesa fourplex. The unit boasting two bedrooms and one bath. This apartment home showcases an open layout, gleaming hardwood/vinyl floors, a modern kitchen equipped with white countertops and beautiful stainless steel appliances, including refrigerator with ice maker, a dining area, and an spacious bathroom with luxurious stone flooring and shower surround. Energy efficient recessed lighting and fixtures. Great naturally lit unit and lots of windows. Convenient rear access and entry from 2nd bedroom. Additionally, it includes a single-car garage and an tandem parking space. Community area with Onsite laundry. Conveniently situated with easy access to shopping, cool eateries and nearby freeways. Super wide tree lined street.
Last Agent to Rent the Property
First Team Real Estate Brokerage Phone: 714-264-2994 License #01164764 Listed on: 05/28/2025
Last Renter's Agent
First Team Real Estate Brokerage Phone: 714-264-2994 License #01164764 Listed on: 05/28/2025
Karla Stagman
Compass
(949) 732-1762
57 Total Sales
11 in Mesa Verde
$1.1M - $2.2M Price Range
Ronnie Hackett
Berkshire Hathaway HomeService
(949) 867-4677
159 Total Sales
1 in Mesa Verde
$1,583,000 Price
Becky King
Compass
(657) 295-0922
75 Total Sales
1 in Mesa Verde
$870,000 Price
Drew D'Angelo
Kase Real Estate
(949) 867-6319
75 Total Sales
3 in Mesa Verde
$1.3M - $2.7M Price Range
Andro Chavez
Re/Pro Realty
(657) 366-5303
121 Total Sales
1 in Mesa Verde
$1,210,000 Price
Drew Teicheira
Harcourts Place
(877) 672-0775
90 Total Sales
5 in Mesa Verde
$870K - $2.5M Price Range
We collect this data history from publicly available records. To have your information removed, we recommend requesting removal directly through your county’s website.
| Date | Buyer | Sale Price | Title Company |
|---|---|---|---|
| -- | None Available | ||
| Karjoo Rahim | $1,070,000 | Sut | |
| Berto Donna M Losleben | -- | -- | |
| Berto Donna M Losleben | $385,000 | Stewart Title | |
| Braun William Merelt | -- | Stewart Title | |
| Braun William Merelt | -- | Gateway Title Company |
We collect this data history from publicly available records. To have your information removed, we recommend requesting removal directly through your county’s website.
| Date | Status | Borrower | Loan Amount |
|---|---|---|---|
| Open | $50,000 | ||
| Open | The Peppertree Trust #2962 Cic Inc | $1,200,000 | |
| Previous Owner | Karjoo Rahim | $682,900 | |
| Previous Owner | Losleben Berto Donna M | $516,000 | |
| Previous Owner | Berto Donna M Losleben | $350,000 | |
| Previous Owner | Berto Donna M Losleben | $269,500 |
We collect this data history from publicly available records. To have your information removed, we recommend requesting removal directly through your county’s website.
| Date | Event | Price | List to Sale | Price per Sq Ft |
|---|---|---|---|---|
| 06/13/2025 06/13/25 | Rented | $2,595 | 0.0% | -- |
| 06/11/2025 06/11/25 | Under Contract | -- | -- | -- |
| 05/28/2025 05/28/25 | For Rent | $2,595 | +62.2% | -- |
| 02/26/2015 02/26/15 | Rented | $1,600 | +3.2% | -- |
| 02/26/2015 02/26/15 | For Rent | $1,550 | -- | -- |
We collect this data history from publicly available records. To have your information removed, we recommend requesting removal directly through your county’s website.
| Year | Tax Paid | Tax Assessment Tax Assessment Total Assessment is a certain percentage of the fair market value that is determined by local assessors to be the total taxable value of land and additions on the property. | Land | Improvement |
|---|---|---|---|---|
| 2026 | $13,288 | $960,877 | $800,922 | $159,955 |
| 2025 | $12,896 | $942,037 | $785,218 | $156,819 |
| 2024 | $12,896 | $923,566 | $769,821 | $153,745 |
| 2023 | $12,374 | $905,457 | $754,726 | $150,731 |
| 2022 | $11,866 | $887,703 | $739,927 | $147,776 |
| 2021 | $11,396 | $870,298 | $725,419 | $144,879 |
| 2020 | $11,230 | $861,375 | $717,981 | $143,394 |
| 2019 | $10,977 | $844,486 | $703,903 | $140,583 |
| 2018 | $10,751 | $827,928 | $690,101 | $137,827 |
| 2017 | $10,584 | $811,695 | $676,570 | $135,125 |
| 2016 | $10,375 | $795,780 | $663,304 | $132,476 |
| 2015 | $10,278 | $783,827 | $653,340 | $130,487 |
| 2014 | $10,060 | $768,473 | $640,542 | $127,931 |
Landlord's Agent in 2025
Darleen Centala
First Team Real Estate
(714) 264-2994
26 Total Sales
NZ
Buyer's Agent in 2015
Nick Zernick
Luxre Realty, Inc.
Source: California Regional Multiple Listing Service (CRMLS)
MLS Number: OC25118465
Disclaimer: Certain information contained herein is derived from information provided by parties other than Homes.com. All information provided is deemed reliable, but is not guaranteed to be accurate and should be independently verified.
The multiple listing data appearing on this website, or contained in reports produced therefrom, is owned and copyrighted by California Regional Multiple Listing Service, Inc. ("CRMLS") and is protected by all applicable copyright laws. Information provided is for viewer's personal, non-commercial use and may not be used for any purpose other than to identify prospective properties the viewer may be interested in purchasing. All listing data, including but not limited to square footage and lot size is believed to be accurate, but the listing Agent, listing Broker and CRMLS and its affiliates do not warrant or guarantee such accuracy. The viewer should independently verify the listed data prior to making any decisions based on such information by personal inspection and/or contacting a real estate professional.
Based on information from California Regional Multiple Listing Service, Inc. and /or other sources. All data, including all measurements and calculations of area, is obtained from various sources and has not been, and will not be, verified by broker or MLS. All information should be independently reviewed and verified for accuracy. Properties may or may not be listed by the office/agent presenting the information
Ask me questions while you tour the home.