NOT LISTED FOR SALE

Estimated Value: $455,000 - $484,000

4 Beds
3 Baths
2,733 Sq Ft
$173/Sq Ft Est. Value

Sale Details

Date Sold: May 12, 2025

Current estimated payment $3,190 / mo

146 Days on Market

Highlights

  • Fitness Center
  • Deck
  • Marble Countertops
  • Tennis Courts
  • Traditional Architecture
  • High Ceiling

About This Home

As of May 2025

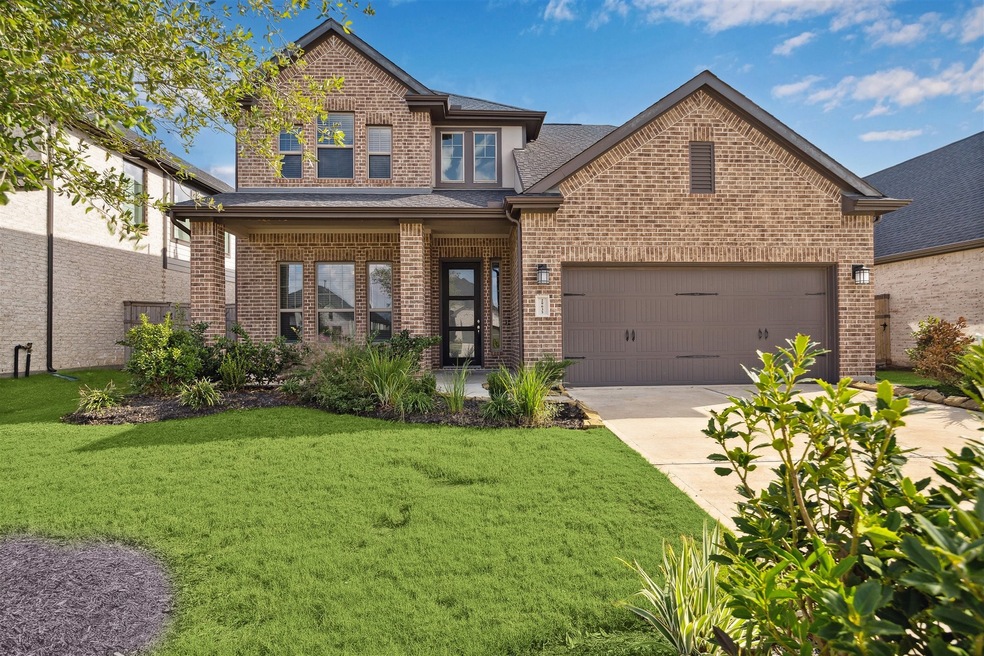
Welcome home to this exceptional 4-bedroom, 3-bathroom, 2-story home with oversized 2 car garage. The home features upgraded porcelain tile plank flooring with a beautiful grand entry way and 8-foot doors. The first floor features a spacious primary bedroom and en-suite bath with dual sinks, spa soaking tub and separate shower. All bedrooms, closets, and game room are outfitted with brand-new carpet and fresh paint. Entertain in style with a formal dining room and an impressive wrought iron staircase. The kitchen is beautifully appointed with quartz countertops, under-cabinet lighting, upgraded pendant lights and backsplash which opens to the oversized family room. Additional highlights include tiles to the ceiling in all 3 bathrooms, a sprinkler system, full gutters, cordless blinds throughout, and a new water softener that conveys with the home. Enjoy living in the master planned community of cross creek ranch with amenities like biking trails, pools, clubhouse, and fitness center.

Last Agent to Sell the Property

Marci Pendley

Tammy Bateman Properties License #0777518 Listed on: 11/12/2024

Last Buyer's Agent

Chirag Patel

All City Real Estate Ltd.Co License #0808069

All City Real Estate Ltd.Co

Range of Values:

--
Value Increase
--
Percent Increase
--
Adjusted for Inflation
Collateral Analytics

Collateral Analytics Collateral Analytics AVMs (Automated Valuation Model) employ a number of statistical approaches combined with neighborhood-specific comparable selection guarantees the most up-to-date and precise valuations.

Not Available

Collateral Analytics does not have data for the current month. Please view the chart for historical values.

ICE

ICE Mortgage Technology ICE Mortgage Technology’s AVM (Automated Valuation Model) is a state-of-the-art online residential property valuation tool that provides a quick and accurate estimate of the value of almost any home in the U.S.

Not Available

ICE Mortgage Technology does not have data for the current month. Please view the chart for historical values.

First American

First American First American Data & Analytics’ next-generation AVM combines unrivaled data assets with a blended ensemble of valuation models to produce highly accurate, reliable valuations you can trust.

Not Available

First American does not have data for the current month. Please view the chart for historical values.

Quantarium

Quantarium Quantarium’s valuation service, repeatedly proven the industry’s most accurate and comprehensive, is supercharged with a self-learning and auto-tuning AI engine that continually becomes smarter and more accurate as it processes daily inputs from the industry’s leading RE data lake.

Not Available

Quantarium does not have data for the current month. Please view the chart for historical values.

Average Value
Not Available
List Price
Sold Price
Create a Home Valuation Report for This Property
The Home Valuation Report is an in-depth analysis detailing your home's value as well as a comparison with similar homes in the area

Home Details

Home Type

  • Single Family

Est. Annual Taxes

  • $14,582

Year Built

  • Built in 2022

Lot Details

  • 6,336 Sq Ft Lot
  • Northwest Facing Home
  • Back Yard Fenced
  • Sprinkler System

HOA Fees

  • $117 Monthly HOA Fees

Parking

  • 2 Car Garage
  • Oversized Parking
  • Garage Door Opener

Home Design

  • Traditional Architecture
  • Brick Exterior Construction
  • Slab Foundation
  • Composition Roof
  • Cement Siding

Interior Spaces

  • 2,733 Sq Ft Home
  • 2-Story Property
  • Crown Molding
  • High Ceiling
  • Ceiling Fan
  • Window Treatments
  • Formal Entry
  • Family Room Off Kitchen
  • Living Room
  • Dining Room
  • Home Office
  • Game Room
  • Utility Room
  • Washer and Electric Dryer Hookup

Kitchen

  • Walk-In Pantry
  • Convection Oven
  • Electric Range
  • Microwave
  • Dishwasher
  • Kitchen Island
  • Marble Countertops
  • Quartz Countertops
  • Disposal

Flooring

  • Carpet
  • Tile

Bedrooms and Bathrooms

  • 4 Bedrooms
  • 3 Full Bathrooms
  • Double Vanity
  • Soaking Tub
  • Separate Shower

Home Security

  • Security System Owned
  • Fire and Smoke Detector

Eco-Friendly Details

  • ENERGY STAR Qualified Appliances
  • Energy-Efficient Windows with Low Emissivity
  • Energy-Efficient HVAC
  • Energy-Efficient Thermostat
  • Ventilation

Outdoor Features

  • Tennis Courts
  • Deck
  • Patio
  • Rear Porch

Schools

  • Viola Gilmore Randle Elementary School
  • Leaman Junior High School
  • Fulshear High School

Utilities

  • Central Heating and Cooling System
  • Heating System Uses Gas
  • Programmable Thermostat
  • Water Softener is Owned

Community Details

Overview

  • Association fees include recreation facilities
  • Ccmc Association, Phone Number (281) 344-9882
  • Built by Chesmar Homes
  • Creek Rush At Cross Creek Ranch Sec 1 Subdivision

Recreation

  • Tennis Courts
  • Community Playground
  • Fitness Center
  • Community Pool

Security

  • Security Guard

Home Details

Home Type

Single Family

Est. Annual Taxes

$14,582

Year Built

Built in 2022

Lot Details

6,336 Sq Ft Lot

HOA Fees

$117 per month

Parking

2

Listing Details

  • Property Sub Type: Detached
  • Prop. Type: Residential
  • Building Stories: 2
  • Year Built: 2022
  • Lot Size Acres: 0.1452
  • Ownership: Full Ownership
  • Subdivision Name: Creek Rush At Cross Creek Ranch Sec 1
  • Architectural Style: Traditional
  • Garage Yn: Yes
  • Unit Levels: Two
  • New Construction: No
  • Efficiency: Appliances, HVAC, Thermostat, Windows
  • UniversalParcelId: urn:reso:upi:2.0:US:48157:2709-01-002-0020-901
  • Special Features: None
  • Stories: 2

Interior Features

  • Appliances: Convection Oven, Dishwasher, Electric Range, Disposal, Microwave, ENERGY STAR Qualified Appliances, Water Softener Owned
  • Full Bathrooms: 3
  • Total Bedrooms: 4
  • Flooring: Carpet, Tile
  • Interior Amenities: Crown Molding, Double Vanity, Entrance Foyer, High Ceilings, Kitchen Island, Kitchen/Family Room Combo, Marble Counters, Pantry, Quartz Counters, Soaking Tub, Separate Shower, Walk-In Pantry, Window Treatments, Ceiling Fan(s), Programmable Thermostat
  • Living Area: 2733.0
  • Dining Room Type: Dining Room, Entry/Foyer, Family Room, Game Room, Living Room, Office, Utility Room
  • Window Features: Low-Emissivity Windows, Window Coverings
  • ResoLivingAreaSource: Builder

Exterior Features

  • Builder Name: Chesmar Homes
  • Disclosures: Seller Disclosure
  • Roof: Composition
  • Fencing: Back Yard
  • Lot Features: Subdivision
  • Pool Features: Association
  • Pool Private: No
  • Construction Type: Brick, Cement Siding
  • Direction Faces: Northwest
  • Exterior Features: Deck, Fence, Sprinkler/Irrigation, Porch, Patio, Private Yard, Tennis Court(s)
  • Foundation Details: Slab
  • Patio And Porch Features: Deck, Patio, Porch

Garage/Parking

  • Garage Spaces: 2.0
  • Parking Features: Garage, Garage Door Opener, Oversized

Utilities

  • Laundry Features: Washer Hookup, Electric Dryer Hookup
  • Security: Prewired, Security System Owned, Smoke Detector(s)
  • Cooling: Central Air, Electric
  • Cooling Y N: Yes
  • Heating: Central, Gas
  • Heating Yn: Yes
  • Sewer: Public Sewer
  • Water Source: Public

Condo/Co-op/Association

  • Community Features: Community Pool
  • Amenities: Fitness Center, Playground, Pool, Security, Tennis Court(s), Guard
  • Association Fee: 1400.0
  • Association Fee Frequency: Annually
  • Association Name: CCMC
  • Phone: 281-344-9882
  • Association: Yes

Fee Information

  • Association Fee Includes: Recreation Facilities

Schools

  • Elementary School: VIOLA GILMORE RANDLE ELEMENTARY
  • Junior High Dist: 33 - Lamar Consolidated
  • High School: FULSHEAR HIGH SCHOOL
  • Middle Or Junior School: LEAMAN JUNIOR HIGH SCHOOL

Green Features

  • Green Indoor Air Qlty: Ventilation
  • Green Building Verification Type: Environments For Living, Other

Lot Info

  • ResoLotSizeUnits: SquareFeet

Tax Info

  • Tax Year: 2023
  • Tax Annual Amount: 14582.0

Ownership History

We collect this data history from publicly available records. To have your information removed, we recommend requesting removal directly through your county’s website.

Date Name Owned For Owner Type

Purchase Details

Listed on
Nov 12, 2024
Closed on
May 9, 2025
Sold by
Bought by
Seller's Agent
Marci Pendley
Tammy Bateman Properties
Buyer's Agent
Chirag Patel
All City Real Estate Ltd.Co
List Price
$499,000
Views
60
Current Estimated Value
$472,428

Home Financials for this Owner

Home Financials are based on the most recent Mortgage that was taken out on this home.
Avg. Annual Appreciation
-2.11%
Original Mortgage
$388,000
Interest Rate
6.65%
Mortgage Type
New Conventional

Purchase Details

Listed on
Jul 25, 2022
Closed on
Dec 20, 2022
Sold by
Bought by
Seller's Agent
Daisy López
Chesmar Homes
Buyer's Agent
Marci Pendley
Tammy Bateman Properties
List Price
$544,440
Views
2

Home Financials for this Owner

Home Financials are based on the most recent Mortgage that was taken out on this home.
Avg. Annual Appreciation
2.24%
Original Mortgage
$368,000
Interest Rate
6.95%
Mortgage Type
New Conventional
Source: Public Records

Home Values in the Area

Source: Public Records

Average Home Value in this Area


Source: Public Records

Agents Specializing in Cross Creek Ranch, TX

See All Agents

Purchase History

We collect this data history from publicly available records. To have your information removed, we recommend requesting removal directly through your county’s website.

Date Buyer Sale Price Title Company
-- Wfg National Title Company
-- None Listed On Document
Source: Public Records

Mortgage History

We collect this data history from publicly available records. To have your information removed, we recommend requesting removal directly through your county’s website.

Date Status Borrower Loan Amount
Open $384,000
Closed $388,000
Previous Owner $368,000
Source: Public Records

Property History

We collect this data history from publicly available records. To have your information removed, we recommend requesting removal directly through your county’s website.

Date Event Price List to Sale Price per Sq Ft Prior Sale
05/12/2025 05/12/25 Sold -- -- --
04/08/2025 04/08/25 Pending -- -- --
03/31/2025 03/31/25 For Sale $499,000 0.0% $183 / Sq Ft
03/23/2025 03/23/25 Pending -- -- --
03/03/2025 03/03/25 Price Changed $499,000 -3.1% $183 / Sq Ft
11/12/2024 11/12/24 For Sale $515,000 +9.6% $188 / Sq Ft
12/20/2022 12/20/22 Sold -- -- -- View Prior Sale
11/16/2022 11/16/22 Pending -- -- --
10/27/2022 10/27/22 Price Changed $470,000 -1.1% $172 / Sq Ft
10/20/2022 10/20/22 Price Changed $475,000 -1.0% $174 / Sq Ft
10/13/2022 10/13/22 Price Changed $480,000 -1.0% $176 / Sq Ft
10/05/2022 10/05/22 Price Changed $485,000 -1.0% $177 / Sq Ft
09/08/2022 09/08/22 Price Changed $490,000 -1.9% $179 / Sq Ft
07/25/2022 07/25/22 Price Changed $499,440 -8.3% $183 / Sq Ft
07/25/2022 07/25/22 For Sale $544,440 -- $199 / Sq Ft
Source: Houston Association of REALTORS®

Tax History

We collect this data history from publicly available records. To have your information removed, we recommend requesting removal directly through your county’s website.

Year Tax Paid Tax Assessment Tax Assessment Total Assessment is a certain percentage of the fair market value that is determined by local assessors to be the total taxable value of land and additions on the property. Land Improvement
2025 $14,879 $474,836 $68,900 $405,936
2024 $14,741 $465,327 $68,900 $396,427
2023 $14,741 $456,973 $53,000 $403,973
2022 $1,158 $35,000 $0 $0
Source: Public Records

Agents Affiliated with this Home

  • Section Image
  • Section Image
  • Section Image
See All Agents

Map

Source: Houston Association of REALTORS®

MLS Number: 93799362

Houston Association of REALTORS®

APN: 2709-01-002-0020-901

Your Personal Tour Guide

Ask me questions while you tour the home.