
Amy Oakley
All About You Realty
(743) 222-3193
186 Total Sales
1 in Asheboro
$162,500 Price

Estimated Value: $388,321
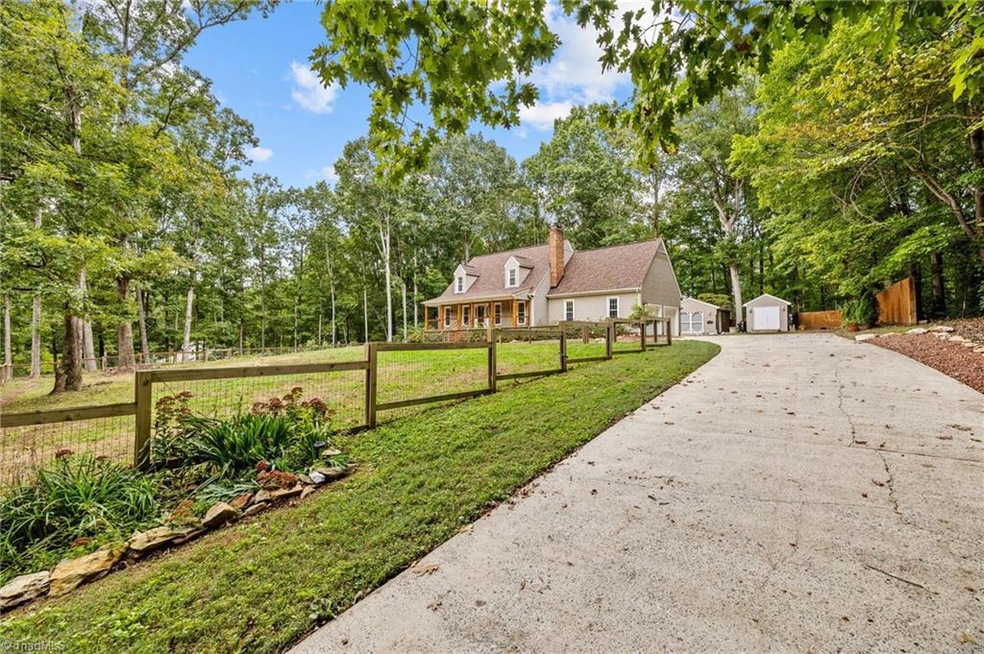
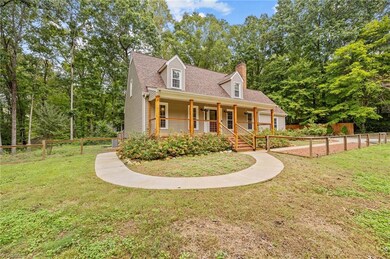
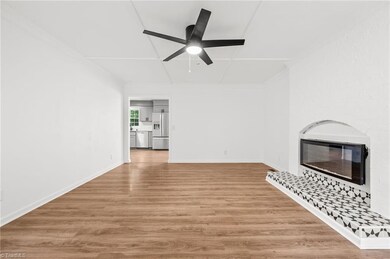
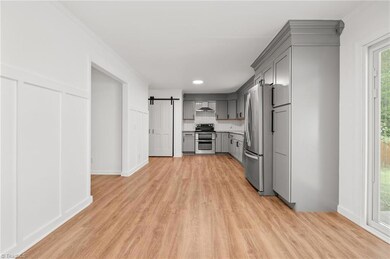
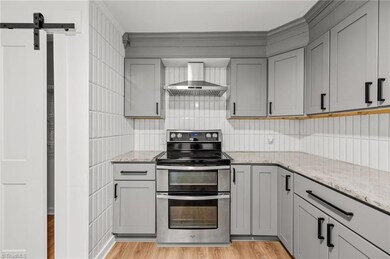
Discover this stunning 3-bedroom, 2.5-bath home, perfectly tucked away in a serene cul-de-sac within the highly sought-after Oak Hollow Subdivision. Step inside to a kitchen adorned with sleek granite countertops and modern stainless-steel appliances, all of which convey with the home. The spacious mudroom, complete with a washer and dryer (also included), adds an extra touch of convenience. Fitness lovers will appreciate the converted garage, now a gym space, offering a dedicated area for health and wellness. The home boasts two HVAC units, both recently updated in 2024, ensuring optimal comfort throughout the seasons.
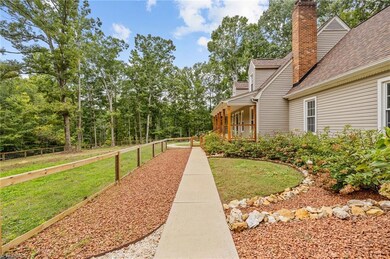
A key feature of this home is the enhanced septic system, allowing for the potential addition of a FOURTH bedroom, providing ample room for future expansion. Outside, enjoy the privacy of a fully fenced yard, perfect for relaxation or entertaining, along with two storage buildings that offer abundant space for all your needs. Don't miss out on this beauty!
Last Agent to Sell the Property
The Hive Co Realty LLC License #340326 Listed on: 10/07/2024
We collect this data history from publicly available records. To have your information removed, we recommend requesting removal directly through your county’s website.
Amy Oakley
All About You Realty
(743) 222-3193
186 Total Sales
1 in Asheboro
$162,500 Price
John E. Williams
EXP Realty LLC Ballantyne
(980) 276-2186
42 Total Sales
1 in Asheboro
$263,000 Price
Cato Kelly
NorthGroup Real Estate LLC
(910) 974-8769
21 Total Sales
1 in Asheboro
$185,000 Price
Tyler Wilhoit
Tyler Readhead & McAlister LLC
(743) 239-2533
346 Total Sales
173 in Asheboro
$7K - $1.4M Price Range
Tabitha Westmoreland
RE/MAX Preferred Properties
(336) 967-1927
124 Total Sales
1 in Asheboro
$189,900 Price
Stephanie Andrew
Realty One Group Results Greensboro
(336) 863-9277
189 Total Sales
1 in Asheboro
$230,000 Price
We collect this data history from publicly available records. To have your information removed, we recommend requesting removal directly through your county’s website.
| Date | Buyer | Sale Price | Title Company |
|---|---|---|---|
| $365,000 | None Listed On Document | ||
| $247,000 | None Available | ||
| $215,000 | None Available | ||
| $191,000 | None Available | ||
| -- | None Available |
We collect this data history from publicly available records. To have your information removed, we recommend requesting removal directly through your county’s website.
| Date | Status | Borrower | Loan Amount |
|---|---|---|---|
| Open | $358,388 | ||
| Previous Owner | $242,526 | ||
| Previous Owner | $219,622 | ||
| Previous Owner | $181,450 |
We collect this data history from publicly available records. To have your information removed, we recommend requesting removal directly through your county’s website.
| Date | Event | Price | List to Sale | Price per Sq Ft | Prior Sale |
|---|---|---|---|---|---|
| 11/12/2024 11/12/24 | Sold | $365,000 | -2.7% | $202 / Sq Ft | |
| 10/09/2024 10/09/24 | Pending | -- | -- | -- | |
| 10/07/2024 10/07/24 | For Sale | $375,000 | +74.4% | $208 / Sq Ft | |
| 06/16/2021 06/16/21 | Off Market | $215,000 | -- | -- | |
| 10/01/2020 10/01/20 | Sold | $247,000 | +14.9% | $154 / Sq Ft | View Prior Sale |
| 09/10/2019 09/10/19 | Sold | $215,000 | +12.6% | $134 / Sq Ft | View Prior Sale |
| 11/15/2017 11/15/17 | Sold | $191,000 | -4.5% | $119 / Sq Ft | View Prior Sale |
| 09/30/2017 09/30/17 | Pending | -- | -- | -- | |
| 08/22/2017 08/22/17 | For Sale | $199,900 | -- | $125 / Sq Ft |
We collect this data history from publicly available records. To have your information removed, we recommend requesting removal directly through your county’s website.
| Year | Tax Paid | Tax Assessment Tax Assessment Total Assessment is a certain percentage of the fair market value that is determined by local assessors to be the total taxable value of land and additions on the property. | Land | Improvement |
|---|---|---|---|---|
| 2025 | $1,750 | $264,420 | $50,500 | $213,920 |
| 2024 | $1,724 | $264,420 | $50,500 | $213,920 |
| 2023 | $1,724 | $264,420 | $50,500 | $213,920 |
| 2022 | $1,507 | $191,910 | $40,600 | $151,310 |
| 2021 | $1,507 | $191,910 | $40,600 | $151,310 |
| 2020 | $1,469 | $191,910 | $40,600 | $151,310 |
| 2019 | $1,395 | $182,210 | $40,600 | $141,610 |
| 2018 | $1,309 | $166,890 | $28,230 | $138,660 |
| 2016 | $1,293 | $166,886 | $28,230 | $138,656 |
| 2015 | $1,280 | $166,886 | $28,230 | $138,656 |
| 2014 | -- | $159,306 | $25,490 | $133,816 |
Seller's Agent in 2024
CiCi Plata
The Hive Co Realty LLC
(336) 588-1294
115 Total Sales
Buyer's Agent in 2024
Jennifer 'Layne' Johnson
Keller Williams Realty Elite
(336) 817-2754
52 Total Sales
K
Seller's Agent in 2020
Kathleen Falls
Berkshire Hathaway HomeServices Yost & Little Realty
(336) 255-2701
24 Total Sales
J
Buyer's Agent in 2020
Juana Jasso
KELLER WILLIAMS REALTY
(336) 408-7124
85 Total Sales
C
Seller's Agent in 2019
Cheryl Turner
ERA Live Moore
(704) 305-0576
17 Total Sales
N
Seller's Agent in 2017
Nancy Pendleton
Howard Hanna Allen Tate-Asheboro
Source: Triad MLS
MLS Number: 1158289
APN: 7629-77-5086
Disclaimer: Certain information contained herein is derived from information provided by parties other than Homes.com. All information provided is deemed reliable, but is not guaranteed to be accurate and should be independently verified.
Copyright 2026 Triad MLS, Inc. All rights reserved. IDX information is provided exclusively for personal, non-commercial use, and may not be used for any purpose other than to identify prospective properties consumers may be interested in purchasing. Information is deemed reliable but not guaranteed. This site will be monitored for ‘scraping’ and any use of search facilities of data on the site other than by potential buyers/sellers is prohibited. All Sale data is for informational purposes only and is not an indication of a market analysis or appraisal. Properties marked with the Triad MLS, Inc. icon are provided courtesy of the Triad MLS, Inc.’s, Internet Data Exchange Database. Data cannot be redistributed and cannot be used for any reason other than provided in the contract.
Ask me questions while you tour the home.