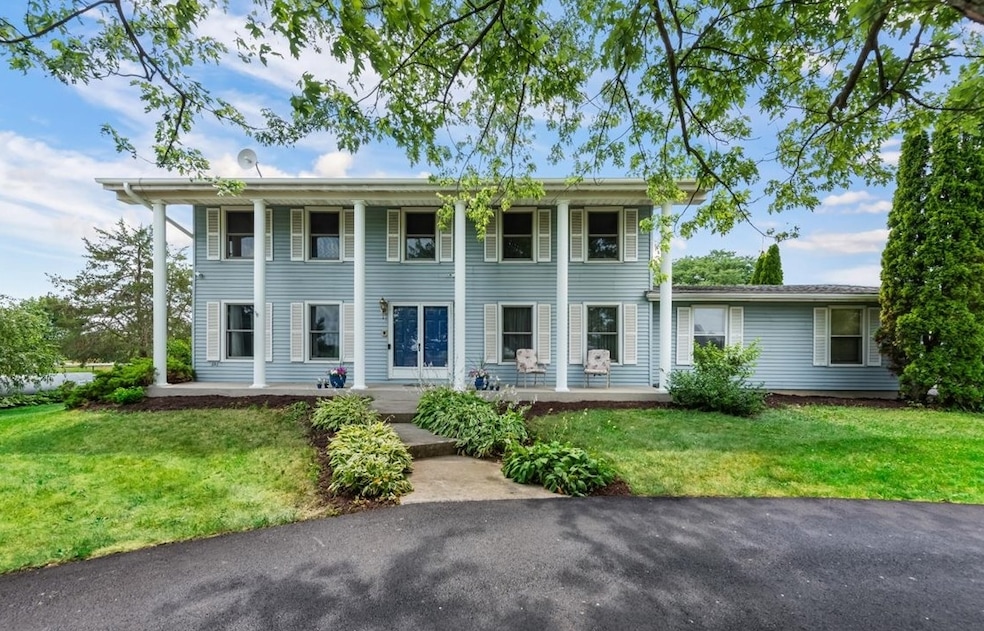
$525,000
SOLD NOV 10, 2025

29648 S State Line Rd Beecher, IL 60401

Beecher Area
4 Beds
2.5 Baths
2,214 Sq Ft
5 Acre Lot

Sale Details

Date Sold: November 10, 2025

$237 Per Sq Ft

2% Below List Price

38 Days on Market

Highlights

  • Barn
  • Gated Community
  • Deck
  • Paddocks
  • Mature Trees
  • Traditional Architecture

About This Home

As of November 2025

Great 5 acre horse-ready farmette in Beecher. Updated 1979-built home with 4 BR, 2 1/2 baths, 2 1/2 car garage, NEW 20x28 wood deck floor, 30x48 pole barn with stall, run-in stall, chicken house & storage area. Separate turnouts allow for rotational grazing. Home has newer Andersen windows, main floor has waterproof Luxury vinyl plank or laminate flooring, new carpeting upstairs, ceiling fans in all bedrooms, all bathrooms are nicely remodeled, Ring doorbells front and back & camera system can stay. Unfinished basement has washer & dryer, laundry sink, furnace, water heater, water softener (rented) & rough-in for bath. Outside is a new 20'x28' deck floor, fully-fenced yard with two drive-through gates for the circular drive. Enjoy the newly-paved asphalt on the circular drive, drive down to the barn and paved parking area for horse trailer & other vehicles. Intercom system as-is. Zoned A2--Low Ag taxes--No floodplain. Shown by appointment to qualified buyers only. Please have Lender approval letter or proof of funds ready when scheduling showing.

Last Agent to Sell the Property

Susan Chylek

Keller Williams Infinity Brokerage Phone: (630) 240-9889 License #475122825 Listed on: 07/21/2025

Keller Williams Infinity

Last Buyer's Agent

Kimberly Van Ordstrand

CRIS Realty License #475186314

Home Details

Home Type

  • Single Family

Est. Annual Taxes

  • $6,549

Year Built

  • Built in 1979

Lot Details

  • 5 Acre Lot
  • Lot Dimensions are 180x1210
  • Poultry Coop
  • Chain Link Fence
  • Paved or Partially Paved Lot
  • Mature Trees

Parking

  • 2.5 Car Attached Garage
  • Parking Available
  • Garage Door Opener
  • Circular Driveway

Home Design

  • Traditional Architecture
  • Asphalt Roof
  • Vinyl Siding
  • Concrete Perimeter Foundation

Interior Spaces

  • 2,214 Sq Ft Home
  • 2-Story Property
  • Ceiling Fan
  • Gas Log Fireplace
  • Family Room with Fireplace
  • Living Room
  • Formal Dining Room
  • Unfinished Attic
  • Home Security System

Kitchen

  • Electric Cooktop
  • Range Hood
  • Microwave
  • Dishwasher

Flooring

  • Carpet
  • Laminate

Bedrooms and Bathrooms

  • 4 Bedrooms
  • 4 Potential Bedrooms
  • Walk-In Closet
  • Dual Sinks

Laundry

  • Laundry Room
  • Dryer
  • Washer
  • Sink Near Laundry

Unfinished Basement

  • Basement Fills Entire Space Under The House
  • Sump Pump

Schools

  • Beecher Elementary School
  • Beecher Junior High School
  • Beecher High School

Farming

  • Barn
  • Pasture

Utilities

  • Central Air
  • Heating System Uses Propane
  • 200+ Amp Service
  • Well
  • Electric Water Heater
  • Water Softener Leased
  • Septic Tank

Additional Features

  • Deck
  • Paddocks

Community Details

  • Gated Community

Listing and Financial Details

  • Homeowner Tax Exemptions

Home Details

Home Type

Single Family

Est. Annual Taxes

$6,549

Year Built

Built in 1979

Lot Details

5 Acres

Parking

2

Listing Details

  • Property Type: Residential
  • Property Type: Detached Single
  • Type Detached: 2 Stories
  • Ownership: Fee Simple
  • ArchitecturalStyle: Traditional
  • New Construction: No
  • Property Sub-Type: 2 Stories
  • Year Built: 1979
  • Age: 41-50 Years
  • Built Before 1978 (Y/N): No
  • Disability Access and/or Equipped: No
  • General Information: School Bus Service
  • Rebuilt (Y/N): No
  • Rehab (Y/N): No
  • Actual Status: Closed
  • SomePhotosVirtuallyStaged: Yes
  • Attribution Contact: (630) 240-9889
  • Special Features: None
  • Property Sub Type: Detached

Interior Features

  • Appliances: Range, Microwave, Dishwasher, Refrigerator, Washer, Dryer, Range Hood, Water Softener Rented, Electric Cooktop
  • Basement: Unfinished, Full
  • Full Bathrooms: 2
  • Half Bathrooms: 1
  • Total Bathrooms: 3
  • Total Bedrooms: 4
  • Fireplace Features: Gas Log, Gas Starter
  • Fireplaces: 1
  • Flooring: Laminate, Carpet
  • Interior Amenities: Walk-In Closet(s)
  • LivingArea: 2214
  • Other Equipment: Water-Softener Rented, Security System, Ceiling Fan(s), Sump Pump, Water Heater-Electric
  • Possible Use: Horses
  • Room Type: No additional rooms
  • Estimated Total Finished Sq Ft: 2214
  • Bathroom Amenities: Double Sink
  • Basement Bathrooms: No
  • Below Grade Bedrooms: 0
  • Dining Room: Separate
  • Fireplace Location: Family Room
  • Total Sq Ft: 3321
  • Attic: Unfinished
  • Flooring: Carpet

Exterior Features

  • Construction Materials: Vinyl Siding
  • Fencing: Fenced, Chain Link
  • Foundation Details: Concrete Perimeter
  • Lot Features: Mature Trees, Pasture
  • OtherStructures: Barn(s), Poultry Coop
  • Patio And Porch Features: Deck
  • Roof: Asphalt
  • Waterfront: No

Garage/Parking

  • Garage Spaces: 2.5
  • Parking Features: Asphalt, Circular Driveway, Garage Door Opener, Yes, Attached, Garage
  • ParkingTotal: 2.5

Utilities

  • Sewer: Septic Tank
  • Cooling: Central Air
  • Electric: Circuit Breakers, 200+ Amp Service
  • Heating: Propane
  • Laundry Features: Electric Dryer Hookup, Sink
  • Water Source: Well

Condo/Co-op/Association

  • Association Fee Frequency: Not Applicable
  • Community Features: Gated, Street Paved
  • Master Association Fee: No
  • Master Association Fee Frequency: Not Required

Fee Information

  • Association Fee Includes: None

Schools

  • Elementary School: Beecher Elementary School
  • High School: Beecher High School
  • Middle/Junior School: Beecher Junior High School

Lot Info

  • Additional Parcels: No
  • HorseAmenities: Paddocks
  • Lot Size Acres: 5
  • Lot Dimensions: 180X1210
  • Rural (Y/N): Y
  • Lot Size: 5.0-5.99 Acres
  • Special Assessments: N
  • Zero Lot Line: No

Rental Info

  • Board Number: 10

Tax Info

  • Tax Annual Amount: 6548.68
  • Tax Year: 2024
  • Tax Exemptions: Homeowner

Ownership History

We collect this data history from publicly available records. To have your information removed, we recommend requesting removal directly through your county’s website.

Date Name Owned For Owner Type

Purchase Details

Listed on
Jul 21, 2025
Closed on
Nov 10, 2025
Sold by
Bought by
Seller's Agent
Susan Chylek
Keller Williams Infinity
Buyer's Agent
Kimberly Van Ordstrand
CRIS Realty
List Price
$535,000
Sold Price
$525,000
Premium/Discount to List
-$10,000
-1.87%
Views
68
Current Estimated Value
$522,869

Home Financials for this Owner

Home Financials are based on the most recent Mortgage that was taken out on this home.
Estimated Appreciation
-$2,131
Avg. Annual Appreciation
-0.57%
Original Mortgage
$483,000
Interest Rate
0.0599%
Mortgage Type
New Conventional

Purchase Details

Closed on
May 19, 2003
Sold by
Bought by

Home Financials for this Owner

Home Financials are based on the most recent Mortgage that was taken out on this home.
Original Mortgage
$135,000
Interest Rate
0.059%
Mortgage Type
Purchase Money Mortgage
Source: Public Records
Create a Home Valuation Report for This Property
The Home Valuation Report is an in-depth analysis detailing your home's value as well as a comparison with similar homes in the area

Purchase History

We collect this data history from publicly available records. To have your information removed, we recommend requesting removal directly through your county’s website.

Date Type Sale Price Title Company
Warranty Deed $525,000 Greater Illinois Title
Warranty Deed $240,000 Multiple
Source: Public Records

Mortgage History

We collect this data history from publicly available records. To have your information removed, we recommend requesting removal directly through your county’s website.

Date Status Loan Amount Loan Type
Open $483,000 New Conventional
Previous Owner $135,000 Purchase Money Mortgage
Previous Owner $202,000 Unknown
Previous Owner $168,000 Unknown
Source: Public Records

Property History

We collect this data history from publicly available records. To have your information removed, we recommend requesting removal directly through your county’s website.

Date Event Price List to Sale Price per Sq Ft
11/10/2025 11/10/25 Sold $525,000 -1.9% $237 / Sq Ft
08/28/2025 08/28/25 Pending -- -- --
07/21/2025 07/21/25 For Sale $535,000 -- $242 / Sq Ft
Source: Midwest Real Estate Data (MRED)

Tax History

We collect this data history from publicly available records. To have your information removed, we recommend requesting removal directly through your county’s website.

Year Tax Paid Tax Assessment Tax Assessment Total Assessment is a certain percentage of the fair market value that is determined by local assessors to be the total taxable value of land and additions on the property. Land Improvement
2024 $6,756 $91,762 $10,932 $80,830
2023 $6,549 $83,147 $9,885 $73,262
2022 $5,439 $76,216 $9,028 $67,188
2021 $5,857 $70,591 $8,322 $62,269
2020 $5,677 $65,770 $7,710 $58,060
2019 $5,420 $61,774 $7,196 $54,578
2018 $5,269 $57,955 $6,708 $51,247
2017 $5,132 $55,890 $6,414 $49,476
2016 $5,239 $55,814 $6,338 $49,476
2015 $4,973 $55,144 $6,206 $48,938
2014 $4,973 $55,649 $6,217 $49,432
2013 $4,973 $58,080 $6,449 $51,631
Source: Public Records

Agents Affiliated with this Home

  • Section Image
See All Agents

Map

Source: Midwest Real Estate Data (MRED)

MLS Number: 12406942

Midwest Real Estate Data (MRED)

APN: 22-23-17-100-016

Your Personal Tour Guide

Ask me questions while you tour the home.