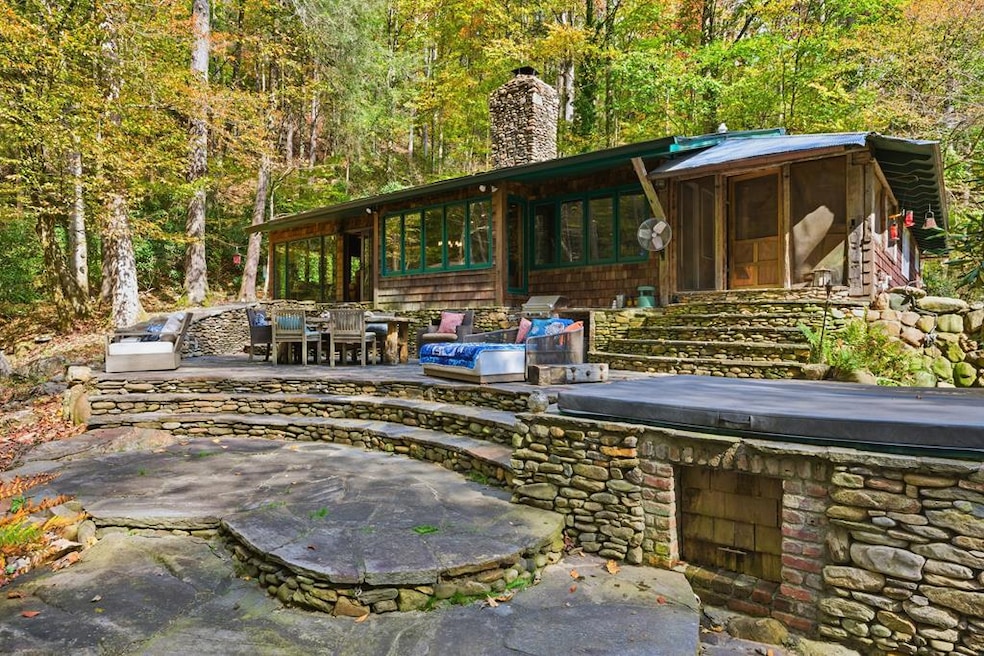


2965 Tate City Rd Hayesville, NC 28904
Hayesville AreaEstimated payment $7,631/month
Highlights
- River Front
- Heavily Wooded Lot
- Cathedral Ceiling
- Open Floorplan
- Private Lot
- Main Floor Primary Bedroom
About This Home
This is an unparalleled, once-in-a-lifetime opportunity to own the first private property at the headwaters of the Tallulah River, nestled against the Southern Nantahala Wilderness at 2800 feet elevation. While the property parcel itself is less than an acre, it boasts rare ownership of **both sides of the Tallulah River** and shares a common boundary with the Southern Nantahala Wilderness, providing an absolute sanctuary of unparalleled privacy, seclusion, and raw nature. Enjoy end-of-road privacy bordering the wilderness area and pristine, direct TROUT stream frontage. For buyers seeking a larger footprint, the owner also has additional adjacent land with existing structures that can be purchased in tandem with this property to create an ultimate mountain compound. The main residence is a completely rebuilt, circa 1940s cabin (approx. 1,500 sq ft, 2BD/2BTH) transformed into an Appalachian-style jewel box, sitting literally only a few steps from the river's edge. US Forest Land and miles of hiking trails taking you to the Appalachian Trail. The home features breathtaking 200+ year-old, hand-hewn Eastern hemlock beams and custom heart pine cabinetry. Seller encourages offers.
Listing Agent
Poss Realty Brokerage Phone: 7067822121 License #75180 Listed on: 11/12/2025
Home Details
Home Type
- Single Family
Est. Annual Taxes
- $2,408
Year Built
- Built in 1925
Lot Details
- 25,700 Sq Ft Lot
- Home fronts a stream
- River Front
- Property fronts a state road
- Private Lot
- Heavily Wooded Lot
- Historic Home
Parking
- No Garage
Home Design
- Rustic Architecture
- Cabin
- Slab Foundation
- Composition Roof
- Wood Siding
- Stone
Interior Spaces
- 1,680 Sq Ft Home
- Open Floorplan
- Furnished or left unfurnished upon request
- Cathedral Ceiling
- Wood Burning Fireplace
- Stone Fireplace
- Living Area on First Floor
- Screened Porch
- Concrete Flooring
- Water Views
Kitchen
- Gas Oven or Range
- Microwave
- Dishwasher
- Kitchen Island
Bedrooms and Bathrooms
- 2 Bedrooms
- Primary Bedroom on Main
- Walk-In Closet
- 2 Full Bathrooms
- Bathtub Includes Tile Surround
Laundry
- Laundry on main level
- Dryer
- Washer
Basement
- Partial Basement
- Exterior Basement Entry
Utilities
- Ductless Heating Or Cooling System
- Heating System Powered By Leased Propane
- Radiant Heating System
- Hot Water Heating System
- Private Water Source
- Shared Well
- Tankless Water Heater
- Septic Tank
- Satellite Dish
Additional Features
- Outdoor Storage
- In Flood Plain
Community Details
- No Home Owners Association
Listing and Financial Details
- Assessor Parcel Number 643800696762
Map
Home Values in the Area
Average Home Value in this Area
Tax History
We collect this data history from publicly available records. To have your information removed, we recommend requesting removal directly through your county’s website.
| Year | Tax Paid | Tax Assessment Tax Assessment Total Assessment is a certain percentage of the fair market value that is determined by local assessors to be the total taxable value of land and additions on the property. | Land | Improvement |
|---|---|---|---|---|
| 2025 | $1,519 | $170,200 | $45,500 | $124,700 |
| 2024 | $1,519 | $268,800 | $45,500 | $223,300 |
| 2023 | $1,370 | $268,800 | $45,500 | $223,300 |
| 2022 | $1,370 | $268,800 | $45,500 | $223,300 |
| 2021 | $1,370 | $268,800 | $45,500 | $223,300 |
| 2020 | $1,370 | $268,800 | $45,500 | $223,300 |
| 2019 | $1,370 | $268,800 | $45,500 | $223,300 |
| 2018 | $1,370 | $268,800 | $45,500 | $223,300 |
Property History
We collect this data history from publicly available records. To have your information removed, we recommend requesting removal directly through your county’s website.
| Date | Event | Price | List to Sale | Price per Sq Ft |
|---|---|---|---|---|
| 06/29/2026 06/29/26 | Price Changed | $1,400,000 | -6.7% | $833 / Sq Ft |
| 11/12/2025 11/12/25 | For Sale | $1,500,000 | -- | $893 / Sq Ft |
Source: Carolina Smokies Association of REALTORS®
MLS Number: 26042667
APN: 643800696762
- 2965 Tate City Rd
- 2965 Tate City Rd Unit NC SIDE
- 2935 Tate City Rd Unit NC SIDE
- 2960 Tate City Rd
- 2960 Tate City Rd
- 0 River Run N Unit 10820021
- 77 Denali Dr
- 57 Rim Rock
- 0 Lories Mountain Dr
- 1449 Muskrat Creek Rd
- Lot 20 Ubeen Around the Cir
- #1-3&2-3 Burnt Leaf Ln
- 16-18 Burnt Leaf Ln
- 12-2,15& Burnt Leaf Ln
- #13 & 14 Burnt Leaf Ln
- 20 ACRES Burnt Leaf Ln
- #11-2&12 Treetop Dr
- 8-2-10-2 Treetop Dr
- Lot 21 Skyview Dr
- Lot 23 Skyview Dr
- 1748C Allison Watts Rd
- 4187 W Old Murphy Rd
- 325 Scataway Rd
- 1453 Berrong Rd
- 3835 Highway 441 N
- 160 Marsen Knob Dr
- 153 Will Zoellner Ln
- 85 Dixieland Ln
- 358 Main St S
- 1189 Sunnyside Rd
- 185 Moss Ln
- 63 Golf Vista Dr
- 810- C O 810- C Oak Creek Rd
- 104 Travelers Ln
- 24 Ray McClain Ln
- 185 Pope Dickson Ln
- 1860 Crescent Dr
- 2209 Bellview Ln
- 2209 Bellview Ln
- 44 Monarch Ln

Ask me questions while you tour the home.