
Vickie Severcool
Responds Quickly
Keller Williams Realty Intown ATL
(877) 606-5667
53 Total Sales
2 in Dacula
$910,000 Price Range
Estimated Value: $550,032
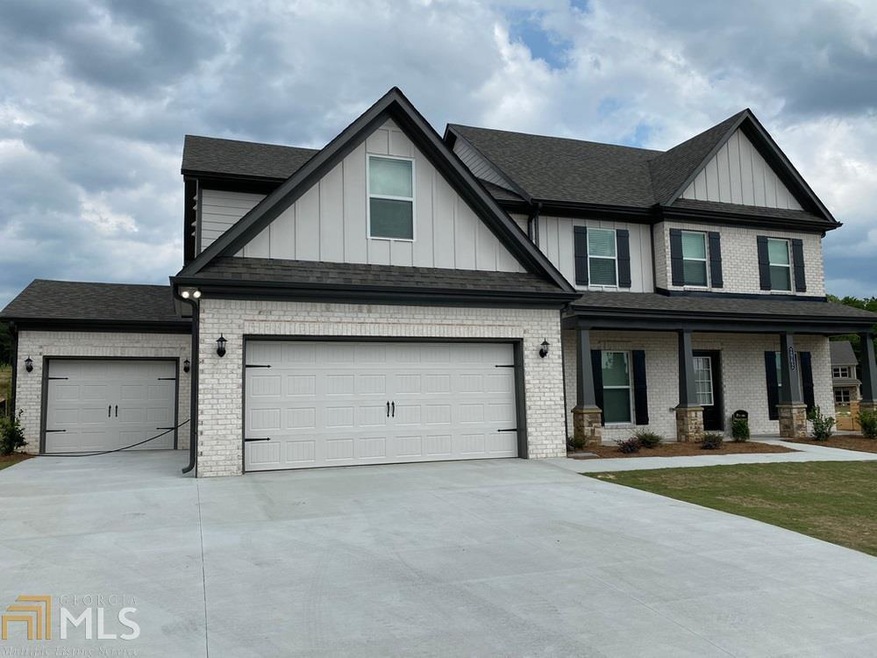
DREAM HOME! 5 beds 4.5 baths 3 car garage Corner LOT! Formal living/dining. Gourmet kitchen, SS appliances, Granite, HUGE island, Keeping Room! Open Concept! Wet bar area! 1 en-suite bed on Main! Plus 1/2 bath! Hardwoods, tiled bathrooms & laundry! NO vinyl! 1 en-suite bed UP plus Jack/Jill! Master Suite with sitting area/spa like bath/Huge daylight walk in closet! Covered outdoor living area! Luxurious swim/tennis community with walking trails to Harbins Park! ENERGY STAR CERTIFIED! This is HUGE for power bills! *taxes est * STOCK IMAGES OF MODEL * EST COMPLETION MARCH 2021. SEE REMARKS!
Last Agent to Sell the Property
Rivermoore Partners Realty LLC License #360321 Listed on: 11/06/2020
Co-Listed By
Robin Forrester
Century 21 Results License #371404
We collect this data history from publicly available records. To have your information removed, we recommend requesting removal directly through your county’s website.
Vickie Severcool
Keller Williams Realty Intown ATL
(877) 606-5667
53 Total Sales
2 in Dacula
$910,000 Price Range
Shannon L Williams
Keller Williams Realty
(877) 721-3527
125 Total Sales
2 in Dacula
$386,400 Price Range
Barbara Dornbusch
Century 21 Connect Realty
(866) 517-1013
38 Total Sales
2 in Dacula
$610,000 Price Range
Dominai Reeves
Keller Williams Realty Atlanta Partners
(470) 870-7520
102 Total Sales
4 in Dacula
$190K - $705K Price Range
Phil Wages
BHHS Georgia Properties
(770) 802-2276
72 Total Sales
6 in Dacula
$350K - $445K Price Range
Angie Shelnutt
Southern Classic Realtors
(470) 577-9945
87 Total Sales
1 in Dacula
$417,155 Price
We collect this data history from publicly available records. To have your information removed, we recommend requesting removal directly through your county’s website.
| Date | Buyer | Sale Price | Title Company |
|---|---|---|---|
| $405,275 | -- |
We collect this data history from publicly available records. To have your information removed, we recommend requesting removal directly through your county’s website.
| Date | Event | Price | List to Sale | Price per Sq Ft |
|---|---|---|---|---|
| 05/25/2021 05/25/21 | Sold | $405,275 | 0.0% | $111 / Sq Ft |
| 01/14/2021 01/14/21 | Pending | -- | -- | -- |
| 11/06/2020 11/06/20 | For Sale | $405,275 | -- | $111 / Sq Ft |
We collect this data history from publicly available records. To have your information removed, we recommend requesting removal directly through your county’s website.
| Year | Tax Paid | Tax Assessment Tax Assessment Total Assessment is a certain percentage of the fair market value that is determined by local assessors to be the total taxable value of land and additions on the property. | Land | Improvement |
|---|---|---|---|---|
| 2026 | $2,884 | $195,653 | $39,555 | $156,098 |
| 2025 | $2,884 | $191,816 | $38,779 | $153,037 |
| 2024 | $2,710 | $163,682 | $38,018 | $125,664 |
| 2023 | $2,077 | $160,473 | $37,273 | $123,200 |
| 2022 | $2,509 | $157,326 | $36,542 | $120,784 |
| 2021 | $2,076 | $154,241 | $35,825 | $118,416 |
| 2020 | $2,563 | $152,660 | $35,458 | $117,202 |
| 2019 | $2,481 | $149,667 | $34,763 | $114,904 |
| 2018 | $2,073 | $146,732 | $34,081 | $112,651 |
| 2017 | $2,002 | $143,855 | $33,413 | $110,442 |
| 2016 | $1,920 | $141,034 | $32,758 | $108,276 |
| 2015 | $1,736 | $129,066 | $32,266 | $96,800 |
| 2014 | $1,591 | $126,538 | $31,634 | $94,904 |
Seller's Agent in 2021
Jody Gillis
Rivermoore Partners Realty LLC
(678) 467-3145
84 Total Sales
R
Seller Co-Listing Agent in 2021
Robin Forrester
Century 21 Results
T
Buyer's Agent in 2021
Tenisha Dale
HomeSmart
(678) 889-3268
8 Total Sales
Source: Georgia MLS
MLS Number: 8885182
APN: 5-261-434
Disclaimer: Certain information contained herein is derived from information provided by parties other than Homes.com. All information provided is deemed reliable, but is not guaranteed to be accurate and should be independently verified.
The data relating to real estate for sale on this web site comes in part from the Broker Reciprocity Program of Georgia MLS. Real estate listings held by brokerage firms other than Redfin are marked with the Broker Reciprocity logo and detailed information about them includes the name of the listing brokers. Information deemed reliable but not guaranteed. Copyright 2026 Georgia MLS. All rights reserved.
Ask me questions while you tour the home.